
The Expert: Jonathan Knight
Popstar and Farmhouse Fixer host Jonathan Knight is passionate about renovating run-down properties, but this Farmhouse Fixer: Camp Revamp project looks a bit different than his usual. With $1 million of his own money, Jon bought 12 acres of lakefront property — a campground boasting stunning natural views and 11 rundown cabins. His plan: Create a nostalgic and relaxing New England destination. The catch: He only has six months to renovate the entire property, which is crawling with black mold, mice infestations, termites, water damage and nearly nonexistent foundations. In fact, when Jon first showed his family the old cabins on the property, one of their first questions was, "Is it too late to back out?" One thing is clear; Jon has taken on his riskiest project yet. Ahead, HGTV takes you inside the dramatic renovation.
More photos after this Ad

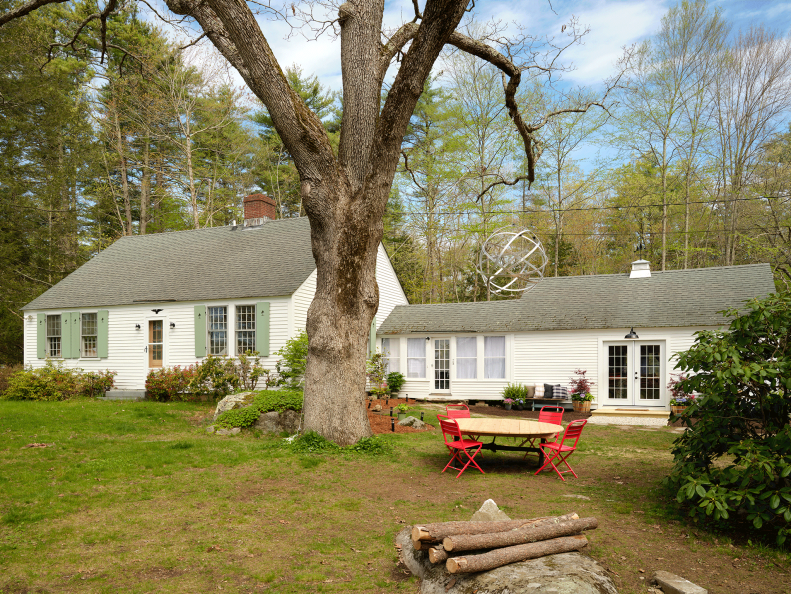
The First Cabin's Exterior, Before
Jon often rates his projects on a scale of 1-10 (one is best, 10 is worst). He gave this two-bedroom, one-bathroom cabin a seven out of 10. While it appears to be in fine condition, Jon discovered the foundation was rotting and unstable (i.e. mold-filled and built on rocks and boulders). And, "It's like a mouse condominium in here!" he said after uncovering a seemingly never-ending amount of mice nests. After walking around the premises and heading in, Jon decided his best plan of attack was to tear the cabin down to the studs and "start from scratch." Probably a good call, Jon.
More photos after this Ad

The First Cabin's Exterior, After
Jon went into this reno with an open mind. "I haven't decided exactly what I want this cabin to look like yet," he said. But he knew one thing for sure: "I want [all the cabins] to be high-end and beautiful." This single story lodge quickly put his allotted $100,000 budget to the test. Within the first month of renovation, he doled out $60,000 to remove overgrown trees from the surrounding yard and another $10,000 to stabilize the mold and fix the foundation. "The little things keep adding up," Jon said. Because of this, he kept the outside of the first cabin rustic and simple. The wooden siding now boasts deep red-purpose paint and is juxtaposed with a clean white door. Jon's earthy and fun palette complements his camp sentiment nicely.
More Farmhouse Fixer Designs
More photos after this Ad
Photo: Shawn G. Henry
4 / 28

Multifunctional Space
With limited square footage, Jon had to get creative when it came to the inside of the cabin. First, he built a loft upstairs. On the main level, he opened up the kitchen and living room to create a multifunctional sitting space for guests. Space-saving furnishings — sliding doors (from the original main house), a built-in bench and strategically placed tables — make the interior feel airy despite its cozy size. The fireplace is the focal point of this design thanks to the clean, white backsplash on the wall behind it. Jon chose an earthy color palette made up of various wood tones, tree-patterned gray wallpaper and dusty-blush ceiling panels. Each carefully chosen accent comes together for a homey yet fresh feel.
More photos after this Ad
Photo: Shawn G. Henry/Getty Images
5 / 28
Comfortable Kitchen
"I don't think this kitchen is a keeper," Jon's brother Jordan Knight said during a walkthrough of the cabin before its eventual revamp. Jon must have agreed, because he removed and replaced every appliance, surface, pipe and light fixture in the space. New grooved wood cabinetry sets a fresh foundation and matches the fireplace mantel and bathroom vanity. This wonderful use of wood creates not only continuity throughout the various rooms and areas of the cabin, but an organic feel. Jon's final touch: a rolling island, so visitors can have more counter space without sacrificing floorspace.
More Farmhouse Fixer Kitchens
More photos after this Ad
Photo: Shawn G. Henry
6 / 28
Luxurious Light
While Jon knew he needed to remodel much of this cabin from the get-go, he still wanted to preserve and highlight the original view from the living room. To accomplish this, he kept the space light and simple by refinishing the original hardwood floors and keeping the color palette neutral. Two walls of windows — built into the white shiplapped walls — face the water. The historical floors and fresh wall coverings strike a pleasant balance between old and new. In Farmhouse Fixer, Kristina Crestin designs the spaces while Jon focuses on the renovations. So taking on this design himself felt like quite the challenge. He went a bit over budget, but rose to the occasion and created a nostalgic, modern and relaxing cabin getaway. "I can only imagine the greatness that's to come," Jon said of the next campground reno.
Tour Jon and Kristina's Rock the Block Home
More photos after this Ad
The Cabin With the Porch, Before
On to Jon's next Camp Revamp renovation: another two-bedroom, one-bathroom cabin struck by disaster just one week before renovations began. A massive tree fell into the roof, adding $60,000 of destruction to Jon’s allotted budget and raising an important question: How sturdy are the other trees on the grounds? After discussing with an expert, Jon learned he'd need to remove dozens of trees for safety purposes. Buyer's remorse set in, but the Knight siblings — who all share fond memories of summers at their grandparents' lakeside cabin — stepped in to keep Jon motivated. "It's been disaster after disaster," Jon told them, in a state of despair. His sister, Sharon, replied, "We can all help you, we're here for you."
More photos after this Ad
Photo: Shawn G. Henry/Getty Images
8 / 28
Retro Kitchen
There may have been (literally) too many cooks in this kitchen when it came to making stylistic decisions. Knight siblings Allison and Jordan agreed to help Jon design this cottage, but the trio quickly found it difficult to agree. "Everyone has an opinion," Jon said. Eventually communication and compromise won. The new space feels energetic and nostalgic. Cherry paneling on the walls and white retro appliances create a neutral foundation for the star: cheery yellow-painted cabinetry. Classic black-and-gray checkered flooring balances out the bright hues, while a stainless-steel backsplash behind the stove adds some shine — a detail "very in-style with the time," Jon's mom said during the final walkthrough.
More photos after this Ad
The Bathroom, Before

A pink toilet and a vanity was all this tiny bathroom offered — but cabin number two wasn't alone: Unfortunately, none of the structures on the grounds came with showers. Jon and Jordan calculated it would cost $10,000 to add a shower to each cabin — a total of $100,000. They weighed their options: Since this particular cottage would be remodeled with a "family-friendly" feel in mind, a shower would be worth the splurge.
More photos after this Ad
Photo: Shawn G. Henry/Getty Images
10 / 28
The Bathroom, After
Mission accomplished! Despite Jon's concern about the already-tight budget and the room's teensy-tiny parameters, the finished family-friendly space boasts a storybook feel and the perfect blend of old and new. There’s a lot of textural variety — smooth wooden cabinetry, painted wall paneling, glossy subway tile in the shower and a sleek marble countertop. During the renovation, Jon borrowed floorspace from one of the main bedrooms on the first floor to add a bit of extra room for the toilet and new shower. A darling shower curtain made of material resembling the patches on a quilt adds whimsy, Harley noted. Sticking to his retro theme, Jon installed black-and-white vinyl floor tiles.
Get Farmhouse Style in Your Home
More photos after this Ad
Photo: Shawn G. Henry/Getty Images
11 / 28
A Loft for the Kiddos
Before its revamp, this cabin only had one floor. To create more space for bedrooms, Jon devised a plan to create a loft. This brilliant move bumped the cabin up from having two bedrooms to four fantastic sleeping areas. “This is probably one of the most ingenious ways to invent more space," Jon's sister, Sharon, said. Jon designed the loft with children in mind, coining it, "the treehouse." A staircase with a wooden banister leads to the loft area. Once upstairs, it's a dream hangout spot. Soft carpet offers cushion and comfort for playful kiddos plus a sheepskin rug, plush blankets and pillows available for an extra-cozy rest, too. Sunlight from strategically placed windows and bright-colored bedding keep the space light and youthful. "It's like [a kid's] own little fort up here," Sharon said.
More photos after this Ad
Photo: Shawn G. Henry/Getty Images
12 / 28
The Cabin Exterior, After
Between natural disasters, design squabbles and space restrictions, this cabin offered many obstacles — but Jon overcame them all. "Without [my family's] love and support, I would probably be a puddle on the ground right now," Jon said.
More photos after this Ad
Cabin Three's Exterior, Before
This cabin reno was especially lofty. While working on it, Jon was also preparing to leave for a world tour with New Kids on the Block. "There's a lot going on," Jon said of the fast-approaching tour and mounting budget concerns. He'd also recently made a heartbreaking decision to tear-down a hopeless cabin. So, Jon reassessed his priorities and created more realistic goals. Enter cabin three, renovated with help from Jon's Mom, Marlene, and his sister, Sharon.
More photos after this Ad
Photo: Shawn G. Henry/Getty Images
14 / 28
Cabin Three's Exterior, After
This cabin is a mouse-house gone glam. Marlene and Sharon decided to design it for couples and aimed to create a whimsical, romantic and “European” getaway. Inside this beautiful blue abode is a bedroom, full-bathroom, kitchen, fireplace and a porch any duo is bound to enjoy while on a romantic rendezvous. Let’s check it out.
More photos after this Ad
Photo: Shawn G. Henry/Getty Images
15 / 28
Romantic Porch
Jon was determined to make the most of every square foot he was working with (all 525 of them!). To do this, he sealed the windows in the porch for visitors to enjoy year-round and set up several seating arrangements, including a dining table for meals and a plush window seat for relaxing. As for the color palette, foundational blues, grays and creams allow bold yellow accents — seen mainly in the light fixtures and décor — to shine. The lantern hung by the front door is a nod to Jon's camp theme.
More photos after this Ad
The Kitchen, Before
With hopes of salvaging as much as possible, Jon and Marelene were delighted to discover old furniture and décor that could be refurbished. As well, Jon learned he'd be able to keep the original pine-wood flooring if he refinished it — which saved him from spending on a whole new floor. Jon's brother, Jordan, said it's a “miracle," that "you could salvage anything" from these cabins. (Clearly Jon is a miracle-worker, but we already knew that!)
More photos after this Ad
Photo: Shawn G. Henry/Getty Images
17 / 28
The Kitchen, After
Sunlight bounces off the friendly blue cabinetry, clean white counters and brass hardware. Visitors who pay close attention to details will love this kitchen even more: The backsplash is made of hand-painted tile imported from Portugal. A simple farmhouse style kitchen sink adds to the "romantic, European-getaway" feel, as Jon put it. Sure, Jon splurged and went a bit over his budget to make it all happen, but he accomplished everything he wanted.
More photos after this Ad
The Couple's Bathroom, Before
The original bathroom was, as Jon put it, "a toilet and vanity." Jon, Marlene and Sharon felt a shower large enough for two was in order — this is the couple’s cabin, after all. Knowing they'd need to tweak the layout to create space, they factored an extra $10,000 into their budget.
More photos after this Ad
Photo: Shawn G. Henry/Getty Images
19 / 28
The Couple's Bathroom, After
Completed, the sleek bathroom feels fresh, organic and modern. Amber Zellige tile — imported from Morocco — stands out against the mostly-neutral color palette and adds to the organic ambiance of the cabin. Contrasting shapes also bring layered variety into the otherwise simple space: The mirror is a delightfully unusual rectangle while the sink boasts a deep oval shape.
More photos after this Ad
A European-Style Bedroom
The blue-and-white hues from the kitchen carry into the bedroom — which is simultaneously chic and cozy. In a moment of creativity, Jon ditched the room's door and opted for flowy, sheer drapes to separate the space from the rest of the cabin without completely sectioning it off. Marlene found a historic French-style chandelier which Jon reused and hung from the ceiling to tie together the "romantic, Old World" feel of the cabin.
More photos after this Ad
Photo: Shawn G. Henry/Getty Images
21 / 28
Lakeside Getaway
Between the appealing view of the lake, the soothing blue paint and the energetic orange door of the exterior, the final glance visitors get of cabin number three is comforting, nostalgic and elegant. Camp never felt so good.
More photos after this Ad
Jon's Main House
In the fourth and final episode, Jon set out to revamp the main house — he and Harley's personal home on the property — with a budget of $100,000.
More photos after this Ad
The Living Room, Before
While the main cabin was left in good condition, it was undeniably dated. The layout of the space "doesn't make sense," Jon told Harley during the initial walkthrough. Jon and his siblings put their heads together and created a vision for the main cabin: "fresh and elegant" style married with the "retro and vintage" ambiance of the other cabins.
More photos after this Ad
The Living Room, After
This rustic living room feels simultaneously spacious and snug. While initially planning to paint the wood-covered walls white, after sanding them Jon felt they took on a "lighter, fresher feel" and left them in their natural state for an organic feeling. So he took his white paint and put it on the ceiling, then added wooden beams to create airy contrast.
More photos after this Ad
Executing an Open Floor Plan
Before the main cabin's marvelous revamp, the first floor felt cramped. To create connectivity between the living spaces, Jon widened the entryway between the kitchen and living room, removing walls and built-in shelves. The new layout allows Harley, Jon and their new dog to spread out across various rooms on the main floor and still feel like they’re together.
More photos after this Ad
Contrast in the Kitchen
"We need a lot of upgrades here," Harley said when he saw the old kitchen. The duo wanted the space to look "updated but still be a nod to the past," so Jon brought in his Farmhouse Fixer partner-in-crime, designer Kristina Crestin. The new wooden cabinets look modern but their partial overlay style maintains a "retro" feel — as does the delightfully vintage stove with shiny ivory enamel.
More photos after this Ad
A Natural Primary Bathroom
Jon discovered a newfound confidence in himself throughout this project. Case in point: the primary bathroom. Shiny green tile adds movement and texture to the previously dreary shower walls. Vertical shiplap above the vanity continues the green theme, and a deep charcoal countertop pulls all the hues together. This bathroom is not only “masculine” but "simple and elegant," Jon told his family.
More photos after this Ad
Retro Main Bedroom Details
For the new main bedroom, Jon envisioned a fresh and clean space that still felt "like it’s been here forever," so he and Kristina got creative. They lined the walls with a plaid wallpaper, and, in a moment of creativity, Jon created a bedside table out of stacked vintage suitcases. They kept the retro-feel going with a spindle bedframe. Here we have it: the perfect place to decompress after a long renovation process. For more of Jon's renovations, stream Farmhouse Fixer and Farmhouse Fixer: Camp Revamp on Max.
Get the Full Main House Tour