Waterfront Living

Waking up to the sight of the sun rising over the ocean and the sound of waves kissing the shore is the height of luxury. Whether you’re looking for a few photos for your annual vision board or brainstorming design ideas for your beachfront property, we’re here to help. Click ahead to see stunning seaside homes around the United States that enjoy sweeping vistas, unparalleled indoor-outdoor living and jaw-dropping interiors sure to inspire.
Learn More About Coastal Design
More photos after this Ad
Isle of Palms Retreat
This contemporary coastal retreat offers owners and guests the height of luxury on a prime waterfront location on South Carolina’s Isle of Palms. The home demands attention with its inviting, modern farmhouse architecture, bright-white cedar shingles and sleek, steel-framed windows. Espalier trees and flashy palms add vibrancy to the natural exterior and set the tone for the tropical locale before you ever walk through the door.
See More Photos of This Home
More photos after this Ad
Isle of Palms Retreat: Lighthouse Lookout
The top floor features a lighthouse-inspired sitting room with arched shiplap ceilings and curved, window-clad walls that offer nearly panoramic coastal views. Bright-white paint welcomes the natural sunlight and creates an energizing space to start the day with a cup of coffee while watching boats float by.
See More Photos of This Home
More photos after this Ad
Isle of Palms Retreat: Playful Maritime Touches
The kids enjoy oceanfront views from a nautical-themed window bench in their playroom. The brilliant white shiplap walls and black-framed windows are enlivened by vibrant teal and orange upholstered cushions adorned with whimsical marine motifs. A navy octopus painting hangs above a wood console table and a vintage-inspired brass fan, creating a cozy yet functional vignette for the space.
See More Photos of This Home
More photos after this Ad
Corona del Mar Coastal
This beach cottage in California's Corona del Mar community is a study in contrast sure to stop passersby in their tracks. A series of contemporary paned windows extends from floor to ceiling on the first and second levels of the home to provide owners with uninterrupted views from every room. The bold windows are juxtaposed against traditional New England-inspired finishes like crisp white trim, navy-stained cedar shingles and stacked stone masonry.
See More Photos of This Home
More photos after this Ad
Corona del Mar Coastal: Sun-Drenched Den
Beyond the front doors, an expansive family room serves as the heart of the home. Sun pours into the inviting space through the two floor-to-ceiling window walls that flank a custom bookcase and a creamy marble fireplace at the center of the room. Lacquered navy cabinets provide out-of-sight storage at the base of the bookcase and nod to the home’s exterior color palette. Bright-white walls play well with the blonde hardwoods underfoot and the custom beams overhead.
See More Photos of This Home
More photos after this Ad
Corona del Mar Coastal: Rooftop Vistas
The pièce de résistance of this home is, by far, the plush rooftop deck. The spacious level features parque-style wood floors and four distinct entertaining spaces to take in the glorious ocean views. A streamlined gray sectional piled high with blue-and-white pillows is joined by matching armchairs around a rectangular fire pit to create a cozy landing spot for late-night conversations. Behind the fireside lounge, there’s a fully equipped outdoor kitchen, a bartop table with seating for four and a handsomely appointed covered patio.
See More Photos of This Home
More photos after this Ad
Bayside Beauty
Soft, subtle nods to the locale are woven throughout this shiplap-wrapped suite using coastal colors, textures and materials. Woven seagrass shades pair with white linen curtains to dress the view, while a woven basket and jute-wrapped bench provide storage and seating below. A mix of taupe, white and beige fabrics usher sandy tones into the space, and weathered driftwood creates a sculptural focal point above the headboard.
Find More Coastal Bedroom Inspiration
More photos after this Ad
Bayside Beauty: Head-Turning Transom Windows
Wall art and window treatments can be left out of the equation with floor-to-ceiling bay views like these. Paneless transom windows serve as a stunning backdrop for this contemporary coastal living room, showcasing the water and windswept palms steps away from the home’s back door.
Find More Neutral Living Room Ideas
More photos after this Ad
Sunset Beach Retreat
This soaring three-story waterfront home feels pulled out of a Nancy Meyers film. White trim shines against the smoky gray siding and accentuates each level's distinctive windows and porches. Bi-fold doors open wall-to-wall on the first floor, providing residents with an indoor-outdoor living experience. The kitchen opens to an expansive wooden deck with an outdoor sectional and fire pit, twin chaise lounges and an alfresco dining table.
See More Photos of This Home
More photos after this Ad
Sunset Beach Retreat: Moody Bedroom Blues
Upstairs, owners can soak in sweeping sea views without climbing out from under the covers in their well-appointed primary suite. The inviting design wears a mix of moody and soft blue shades inspired by the home’s oceanfront locale. A textural navy wallcovering creates a dramatic backdrop to the midcentury canopy bed piled high with coastal blue-and-white linens. Brass task sconces shine above the bedside chests and complement the driftwood art and woven rattan chairs tucked beside the window.
See More Photos of This Home
More photos after this Ad
Sunset Beach Retreat: Splashy Accessories
The great room lives up to its lofty name with the help of its original wood-burning fireplace, shiplap-wrapped walls, custom-built benches and a slew of vibrant teal accents. Soft white walls and dove gray furnishings juxtaposed by blonde oak floors yield a fresh, neutral backdrop to aqua glassware, teal toss pillows and an oversized fine art photograph of the local turquoise waters crashing on cliffs.
See More Photos of This Home
More photos after this Ad
Minimalist Approach
Less proves to be much, much more with this minimalist marvel on Florida's Inlet Beach. The tri-level building is pared back for impact, emphasizing the beauty of streamlined silhouettes and simplicity, indoors and out. A subtle zig-zag exterior staircase leads to various outdoor entertaining spaces and adds architectural interest to the otherwise unadorned façade.
Learn More About Modern Architecture
More photos after this Ad
Minimalist Approach: Seamless Indoor-Outdoor Living
What the Inlet Beach home lacks in trims it more than makes up for with its unrivaled ocean views. The streamlined home offers seamless indoor-outdoor entertaining via a covered patio with a wood-paneled ceiling adjoining the open-concept kitchen. Here, a modern gray sofa pulls up to an iron coffee table and two metal mesh accent chairs for post-beach chats and pre-dinner snacks.
Find More Covered Patio Ideas
More photos after this Ad
Minimalist Approach: Soaking in the Views
Owners of this modern beachfront home escape to their rooftop hot tub to soak in unparalleled ocean views. The custom stucco tub with classic ladder stairs nestles against the rooftop edge, blurring the visual border between itself and the ocean beyond. A lacquered white table and two bar stools tuck against the tub, providing the ideal spot for savoring a coffee at sunrise or a cocktail at sunset. Dual chaise lounges with navy and charcoal cushions create a cozy place to dry off under the sun or catch up with friends.
See More Spectacular Roof Tops
More photos after this Ad
Oceanfront Mediterranean
Upon first pulling up to this Mediterranean villa, you feel like you’ve been transported to the rolling Italian countryside. But once you catch a glimpse of the sparkling ocean peeking through its front doors, you know better. Strangely enough, you aren’t disappointed in the slightest. With its sun-bleached Spanish tile roof, hand-painted tiles, olive trees and stately arches, this California oasis leaves little room for discontent.
See More Photos of This Home
More photos after this Ad
Oceanfront Mediterranean: Eyes on the Horizon
The formal living room features breathtaking floor-to-ceiling ocean views through a paneless sliding glass door. Soft, beige linen upholstery and rich wood furnishings invite the same tones found on the stone exterior into the home, blurring the lines between the veranda and interior.
See More Photos of This Home
More photos after this Ad
Oceanfront Mediterranean: Elevated Dining
Ocean views continue in the open-concept cucina and eat-in dining nook. A grand, wood-framed arched window provides the room with a show-stopping view of the water. Reclaimed wood beams frame the vaulted ceilings with Old World charm while dual-tone cabinets lend a contemporary touch to the chef’s kitchen. A hand-painted royal blue tile backsplash rounds out the design with a final dose of Mediterranean flair.
See More Photos of This Home
More photos after this Ad
Photo: Michael J. Lee, Architecture: Patrick Ahearn, Builder: E.J. Jaxtimer Builder.
From:
Robin Gannon
19 / 51
Cape Cod Classic
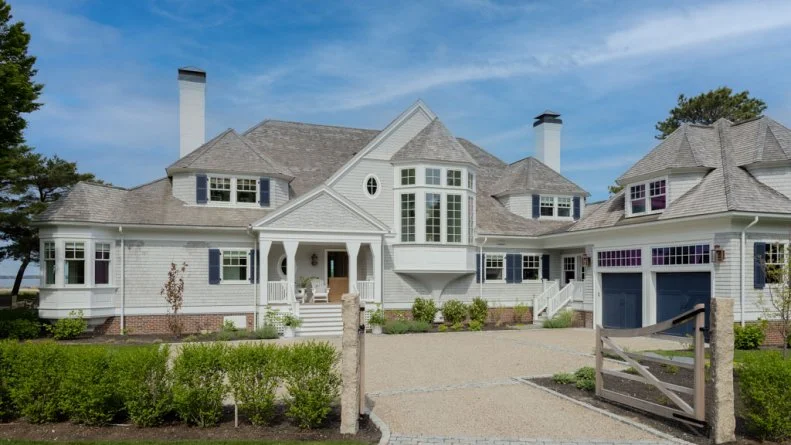
Bay windows, shingle siding and navy shutters — oh my! The only thing that rivals the beauty of this sprawling Massachusetts estate is the waterfront view it enjoys. Gray-washed shingle lends dimension and softness to the stately façade, while crisp white trim enhances the home’s signature features like the oversized bay window and oval lookout window.
See More Cape Cod Style Homes
More photos after this Ad
Photo: Michael J. Lee, Architecture: Patrick Ahearn, Builder: E.J. Jaxtimer Builder.
From:
Robin Gannon
20 / 51
Cape Cod Classic: Embracing Americana
Inside, a traditional sitting room provides a cozy spot to escape for fireside reading and nightcaps with friends. A custom red, white and blue-quilted sofa sits opposite two Bobbin armchairs, providing a playful Americana appeal to the otherwise neutral coastal design.
Get More Americana Inspiration
More photos after this Ad
Photo: Michael J. Lee, Architecture: Patrick Ahearn, Builder: E.J. Jaxtimer Builder.
From:
Robin Gannon
21 / 51
Cape Cod Classic: Seaside Dining
A charming bay window with built-in seating offers owners a breathtaking view of their private beach from the breakfast table. Woven rattan chairs add supplemental seating and enrich the cozy nook with lived-in texture while a cerulean chandelier packs panache overhead.
Get More Vacation-Inspired Design Ideas
More photos after this Ad
Photo: Michael J. Lee, Architecture: Patrick Ahearn, Builder: E.J. Jaxtimer Builder.
From:
Robin Gannon
22 / 51
Cape Cod Classic: Coastal Color Wash
The transitional family room wears tones drawn from the bay window view: soft white, sage green and indigo. The coastal color palette feels fresh yet timeless and plays well with the sandy stone fireplace and the blonde beams overhead. Patinated lanterns illuminate the built-in bookcase between fires, while a woven pendant provides a final pinch of coastal personality to round out the design.
Find More Coastal Living Room Ideas
More photos after this Ad
Lowcountry Charm
This home on South Carolina's Sullivan’s Island embodies Southern charm with soaring palms, lush greenery and a spacious wooden dock. The Lowcountry home draws attention from boaters on the Intracoastal Waterway with its creamy-white siding, mahogany-trimmed windows and doors and impressive screened-in porch. A coordinating fence serves as a polished border around the lawn; its handsome mahogany gate opens to the private wooden dock for swift waterway access.
See More Photos of This Home
More photos after this Ad
Lowcountry Charm: Breakfast-Ready Banquette
Homemade biscuits are bound to impress when seated at this breakfast banquette. The intimate nook is encased with oversized windows, granting endless views of the Lowcountry marsh and native palms beyond. The banquette boasts custom navy-and-aqua cushions to provide ample and comfortable seating for guests around the quaint wooden table. A rope-wrapped chandelier suspends over the table, illuminating the space after hours and nodding to the coastal setting.
See More Photos of This Home
More photos after this Ad
Photo: Chipper Hatter
25 / 51
Anastasia Island Living
HGTV Dream Home 2024 makes a winning first impression with a custom hardscape and driveway design leading to the impressive dual-story entry. The coastal home located on Florida’s Anastasia Island features dove gray siding, robin’s-egg blue doors, off-white trim and inky-framed windows.
See More Photos of This Home
More photos after this Ad
Photo: Robert Peterson, Rustic White
26 / 51
Anastasia Island Living: Audubon Art
Bird’s the word in this beach-inspired guest bedroom. The inviting suite features an oak bedframe and plush mattress piled high with soft, striped-blue linens and beige accent pillows. A pair of seagrass-wrapped table lamps provide atmospheric bedside lighting, while a playful gallery wall — including one gorgeous, gulping pelican — serves as the focal point of the design.
See More Photos of This Home
More photos after this Ad
Photo: Robert Peterson, Rustic White
27 / 51
Anastasia Island Living: Coastal Crowd Pleaser
Game night with a view? Deal us in. This tucked-away nook has everything needed for a fun (albeit competitive) night with friends and family: a wet bar, a spacious balcony, plush seating and a coffee table suited for classic card or board games. Muted blue paint coats the walls and ceiling for a sky-like effect, and a sun-bleached basket pendant provides textural, shore-inspired lighting to round out the space.
See More Photos of This Home
More photos after this Ad
Photo: Holger Obenaus Photography LLC, Julia Lynn Photography LLC, Structures Building Company.
From:
Darryl Cobb
28 / 51
Harborfront Home
Between its sweeping wraparound porch, waterfront views and soaring live oak trees, this waterfront Charleston home is steeped with Southern charm that leaves a lasting impression. The home’s modern farmhouse façade faces the waterway, providing owners with uninterrupted views of sinking sunsets and marine life. A private pool located in the terraced yard offers owners and guests a welcome reprieve from the unrelenting Carolina heat.
See More Photos of This Home
More photos after this Ad
Photo: Holger Obenaus Photography LLC, Julia Lynn Photography LLC, Structures Building Company.
From:
Darryl Cobb
29 / 51
Harborfront Home: Built-In Charm
A television feels almost superfluous with views of the Charleston Harbor just over your shoulder. The traditional Lowcountry living room is washed in warm, muted tones that speak to the hues found in the serene waterway beyond the sliding glass doors. Custom floor-to-ceiling bookcases lined with local books and treasures flank the shiplapped fireplace at the center of the room, while custom wood ceiling beams add warmth and visually expand the space overhead.
See More Photos of This Home
More photos after this Ad
Mod Materials
Charming shutters and shingles are swapped with streamlined glass and stone in this modern coastal abode. The fresh black-and-white exterior boasts luxurious features, including glass-encased outdoor living spaces on every level and panoramic sliding doors to welcome coastal views from every corner of the home.
See More Photos of This Home
More photos after this Ad
Mod Materials: Playing It Cool
The meticulously appointed primary suite nods to the beachfront locale through the color palette and wood furnishings. A striped, stormy-gray wallpaper envelops the room with drama and offers contrast against the cloudlike bedding and ivory bouclé accent seating. Sandy hardwood floors warm up the space underfoot, transitioning seamlessly into the adjoining walk-in closet with a custom aqua built-in shelving unit.
See More Photos of This Home
More photos after this Ad
Mod Materials: Take a Lap
The same panoramic glass doors that open to the coastal views slide to reveal the home’s private courtyard lap pool and outdoor living room. White brick walls guard swimmers from the view of passersby and create a crisp backdrop for the aqua water and breezy patio furniture.
See More Lap Pools
More photos after this Ad
Beach House Blues
You'll be hard-pressed to find a beach house with more charm than this baby-blue beauty. The sky-washed exterior exudes coastal appeal with board and batten siding, cross-style garage doors and geometric, Palm Beach regency-inspired porch railings. A classic porthole window serves as the cherry on top of the proverbial sundae of unmatched seaside appeal.
See More Photos of This Home
More photos after this Ad
Beach House Blues: Light + Airy Layers
Indoor-outdoor living is easy-breezy when the only thing separating this beachy family room from the pool and patio is a garage-style door. The welcoming lounge features an oversized sectional with a gray-washed cane frame and crisp-white slipcovered cushions. Ivory, greige and pale blue pillows pile at each corner of the sofa, providing extra support and a soft wash of color to the otherwise white room. Golden rattan accents complement the honey-stained wood shelves behind one side of the sectional, while an oversized fine art photograph of a boat fills the wall above the other.
See More Photos of This Home
More photos after this Ad
Beach House Blues: Peaceful Dining
Beachy details abound in the serene open-concept dining room and kitchen. A reclaimed wood table topped with a sculptural shell centerpiece provides space for six white wicker-and-wood chairs. Warm wood trim frames the shiplap ceiling and complements the sandy woven pendant dangling overhead. In the kitchen, a pearlescent chevron tile backsplash nods to nearby ocean waves and ties in with the abstract art on the wall shared by both rooms.
See More Photos of This Home
More photos after this Ad
Moody in Malibu
This moody Malibu mansion is prepared to leave you breathless day or night. The glowing modern residence turns the heads of passersby with its richly stained wood exterior offset by obsidian trim, gleaming glass walls and a spacious 60-foot deck fit for entertaining and sunbathing alike.
See More Photos of This Home
More photos after this Ad
Moody in Malibu: Seas the Day
Mornings in this Malibu kitchen begin with an espresso, a superfruit smoothie and sweeping sea views. The contemporary open-concept design dons a neutral palette of ivory, charcoal and blonde wood tones, ensuring all eyes remain on the brilliant horizon views beyond the floor-to-ceiling glass doors. Living finishes like unlacquered metals and marble enrich the space and lend a luxurious feel fitting its oceanfront locale.
See More Photos of This Home
More photos after this Ad
Moody in Malibu: Bringing the Heat
An inky, metal-wrapped fireplace and custom built-in shelves create a natural gathering space for family and friends in this contemporary living room. The fireplace features a deep, smoky finish that provides measured contrast against the light and muted ivory furnishings without detracting attention from the waterfront views.
See More Photos of This Home
More photos after this Ad
Moody in Malibu: Floor-to-Ceiling Sunsets
Heading to bed before sunset would become our norm if we were lucky enough to crawl into this California king each night. The palatial primary suite features a soaring ceiling, a private fireplace, a plush lounge area and — most importantly — arresting ocean views through floor-to-ceiling windows extending the length of the room.
See More Photos of This Home
More photos after this Ad
Bal Harbour Beauty
Nestled on Florida's Bal Harbor waterfront, this contemporary mansion features glass-encased patios and walls to maximize views and encourage indoor-outdoor living. Lush vines and espalier trees enliven the exterior and soften the home’s signature contemporary architecture that emphasizes horizontal and vertical lines.
See More Photos of This Home
More photos after this Ad
Bal Harbour Beauty: Water Within Reach
Inside, the living room embraces the waterfront through one of the home's many floor-to-ceiling windows. The soft, sandy-toned upholstery and rich tropical woods furnishing the room are understated and refined, a natural supporting role to the vivid turquoise waters just a few steps away.
See More Photos of This Home
More photos after this Ad
Bal Harbour Beauty: Soaring Views of Sky + Sea
A modern dining room with a soaring two-story, floor-to-ceiling glass wall holds court at the center of the home. The endless views of the sky and sea make every meal shared around the table a fine dining experience. Beyond the table, custom glass doors open to the waterfront patio for seamless indoor-outdoor entertainment.
See More Photos of This Home
More photos after this Ad
Bal Harbour Beauty: Waking Up Waterfront
It's difficult to imagine having a bad day after waking up to this pristine oceanfront view. The contemporary primary suite is the picture of serenity with soft gray, beige and white finishes. The soothing interior sets the tone for restorative sleep and allows the aqua waters just beyond the private terrace to shine as the focal point of the design.
See More Photos of This Home
More photos after this Ad
Photo: Dana Jeffery Hoff, Design: Weeth Home, Kitchen Design: Jennifer Gilmer Kitchen & Bath, Architect: Bernardon Design & Sokolow Architects.
From:
Marnie Custom Homes
44 / 51
Delaware Digs

This custom-built home, nestled on Delaware's Bethany Beach, embodies classic East Coast style with handsome navy shingles contrasted by snowy-white trim. The grand residence sprawls over 10,200 square feet and offers unrivaled beach views from its four levels. Better still, the waterfront home has 10 bedrooms and 13 bathrooms, making easy work out of hosting annual family trips.
Learn More About Coastal Design
More photos after this Ad
Photo: Dana Jeffery Hoff, Design: Weeth Home, Kitchen Design: Jennifer Gilmer Kitchen & Bath, Architect: Bernardon Design & Sokolow Architects.
From:
Marnie Custom Homes
45 / 51
Delware Digs: Island Hopping

The home’s sand and sea views are easily savored while seated at either of the two custom kitchen islands. The stunning eat-in kitchen features a tri-tone color palette of soft white, light wood and blue hues to stay true to the surroundings. Caramel-stained hardwood floors warm the space underfoot, complementing the woven rattan bar stools and antique cutting boards scattered around the room. Pearlescent marble tile and three unique stone countertops add dimension and measured shine to round out the design.
See More Coastal Kitchens
More photos after this Ad
Photo: Dana Jeffery Hoff, Design: Weeth Home, Kitchen Design: Jennifer Gilmer Kitchen & Bath, Architect: Bernardon Design & Sokolow Architects.
From:
Marnie Custom Homes
46 / 51
Delaware Digs: Seaside Sleeping
Here, the lucky owners drift to sleep listening to the melody of waves crashing against the shore. The primary suite features vaulted, shiplapped ceilings that welcome natural sunlight through the sliding floor-to-ceiling glass door opposite the bed. Barely-there blue accents are woven throughout to pay tribute to the ocean outside the windows, and a mix of ivory and white linens achieve a tailored, East Coast appeal in the space.
Find More Coastal Bedroom Inspiration
More photos after this Ad
Photo: Dana Jeffery Hoff, Design: Weeth Home, Kitchen Design: Jennifer Gilmer Kitchen & Bath, Architect: Bernardon Design & Sokolow Architects.
From:
Marnie Custom Homes
47 / 51
Delaware Digs: Immersive Environment
Few things in life compare to the pleasure of a post-beach bath. A classic freestanding tub tucks beneath a window in the primary suite, providing owners with a picture-perfect spot to soak away the sand and recharge after a long day under the sun.
Find More Bathroom Design Inspiration
More photos after this Ad
Newport Beach Marina
Sailors likely feel tempted to drop anchor in front of this stunning waterfront Newport Beach mansion. The symmetrical layout and pristine white siding lend a traditional appeal contrasted by contemporary custom steel-framed glass walls. The backyard is divided into three distinct entertaining spaces ideal for dining, fireside chats and escaping the sun. Each area overlooks a lush central lawn and the home’s expansive swimming pool.
See More Photos of This Home
More photos after this Ad
Newport Beach Marina: Boat-Front Dining
Conversation flows effortlessly around this marina-front table with stylish seating for 12. A wall of steel-framed windows provides diners unparalleled views of passing sailboats and yachts while breaking bread beneath two custom glass globe chandeliers. Behind the table, a statuesque fireplace displays fossil artwork and provides ambient lighting and warmth into the night.
See More Photos of This Home
More photos after this Ad
Newport Beach Marina: Seamless Sunroom
Owners start their day counting the passing ships from beneath their canopy bed in their massive marina-front suite. The home’s signature steel windows continue here, creating a makeshift sunroom that flows seamlessly into the main room. The windowed space features custom-built benches to curl up with a book and armchairs for cozy conversations (or a glass of wine) before climbing into bed. Vaulted shiplap ceilings add to the grandeur of the design, while a row of clerestory windows welcome more sunlight into the space from overhead.
See More Photos of This Home
More photos after this Ad
Newport Beach Marina: Seaside Shimmer
A wall of shimmering teal tiles in a chevron pattern nods to the home’s coveted seaside locale and invites a touch of whimsy into this sunkissed media room. Warm, honey-stained wood cabinets and matching floating shelves flank the pearlescent tile wall, providing the space with ample open-air and out-of-sight storage.
See More Photos of This Home