Next Up

Tour Jonathan Knight's Retro Lakehouse From 'Farmhouse Fixer: Camp Revamp'

Farmhouse Fixer host Jon Knight remodeled a little slice of rural paradise for himself and his husband, Harley, in the HGTV spinoff series Farmhouse Fixer: Camp Revamp. Let's step inside.

Photo: Shawn G. Henry/Getty Images. From: Farmhouse Fixer
Scroll For More Photos
1 / 16

Check Out Jonathan Knight's Old-School Home

When he’s not renovating centuries-old homes on HGTV's Farmhouse Fixer or touring the country with pop band New Kids on the Block (NKOTB), Jonathan Knight finds himself reminiscing on simpler times: childhood summers at his grandparents’ cottage. “I’ve been searching for a property that takes me back to those magical days,” says Jon. It turns out, an abandoned 12-acre New England campground (called Waters Edge) was just the ticket to get him there. With hopes of opening the property up to visitors, Jon, his husband Harley Rodriguez and the Knight family began renovating each of the grounds' cabins one by one — including the circa-1938 main house he and Harley now call home. Let's step inside the finished space, as seen on Farmhouse Fixer: Camp Revamp. This nostalgic transformation is an ode to summer camp.
More photos after this Ad

Photo: Sean Litchfield. From: Jonathan Knight and Farmhouse Fixer
2 / 16

Classic and Charming Curb Appeal

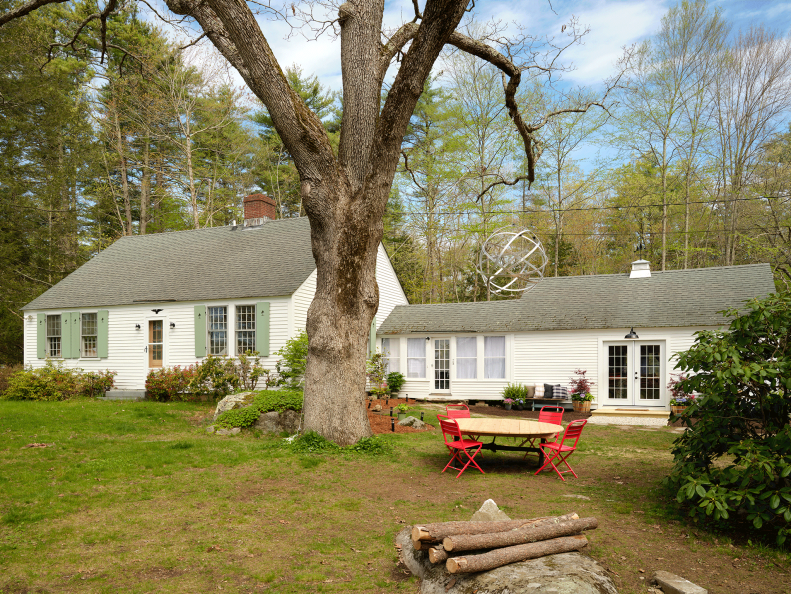
With a new roof and vintage wooden shutters intact, this three-bedroom, two-bathroom country charmer didn’t need much exterior work, which allowed Jon to focus his $100,000 budget on the inside of the home — all 1,800 square feet of it.

More photos after this Ad

Photo: Sean Litchfield. From: Jonathan Knight and Farmhouse Fixer
3 / 16

Attached Garage Welcome Center

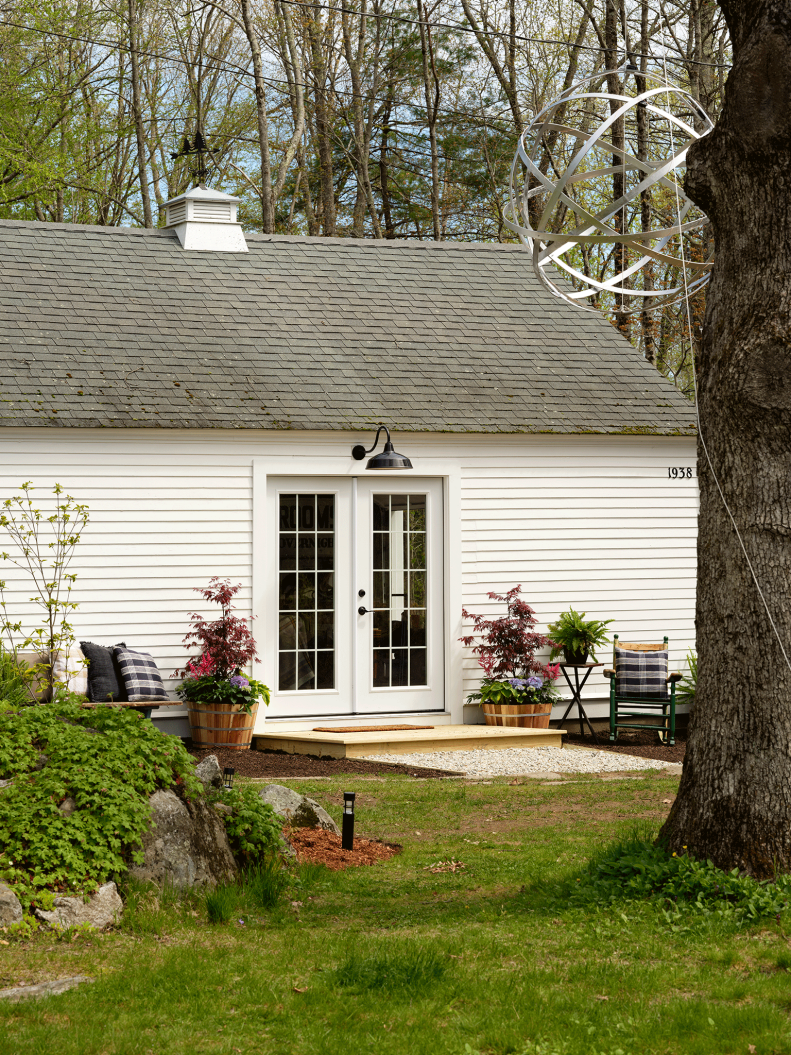
The attached, two-car garage functions as a welcome center for campers visiting the property. A new set of French doors and cheery landscaping greet guests.

Tour the Knight Farmhouse

More photos after this Ad

Photo: Shawn G. Henry/Getty Images
4 / 16

Little Shop for Campers


Jon’s brother and fellow NKOTB member, Jordan, and sister, Sharon, helped him land on a country store theme for the converted welcome space. Sundries and souvenirs line clean and airy shiplap walls, while atomic orange cabinets offer breakfast and coffee for hungry travelers.

How Jon Went From NKOTB to Farmhouse Fixer

More photos after this Ad

Photo: Shawn G. Henry/Getty Images
5 / 16

Waters-Edge Check In


Vintage wooden oars and racquets flank a repurposed antique counter that serves as the reception desk. Framed Knight family photos from childhood summers add a sentimental touch.

More photos after this Ad

Photo: Sean Litchfield. From: Jonathan Knight and Farmhouse Fixer
6 / 16

A Cozy Gathering Place

At the top of Jon’s list of musts for the cottage’s renovation was a proper place to dine with friends and family. Adding a cased opening between the kitchen and family room made way for a vintage table. Painted chairs and lots of houseplants bring green into the refreshed space.

More photos after this Ad

Photo: Sean Litchfield. From: Jonathan Knight and Farmhouse Fixer
7 / 16

Lodge-Style Pine Walls

While preparing to paint the living room's wall paneling white, Jon realized he couldn’t cover up such organic and original character. Instead, he leaned into the light wood tones of the walls and floors, emphasizing their cozy lodge ambiance with sleek leather furnishings in a contrasting dark color scheme. The final touch: Balancing modern and vintage, Jon painted the ceiling a crisp shade of white. Original wooden ceiling beams match the walls.

More photos after this Ad

Photo: Sean Litchfield. From: Jonathan Knight and Farmhouse Fixer
8 / 16

Fireplace Surround: Collector’s Camp

Jon’s treasure trove of antique knickknacks and vintage camping paraphernalia zhuzh up the original fireplace with layered nostalgia.

Jon's Haunted Salem House Reno

More photos after this Ad

Photo: Sean Litchfield. From: Jonathan Knight and Farmhouse Fixer
9 / 16

Easy Accessorizing: Family Details

Little odes to the Knight family are Easter eggs throughout the home.

More photos after this Ad

Photo: Sean Litchfield. From: Jonathan Knight and Farmhouse Fixer
10 / 16

Black and White: Bold Half Bath

This petite powder room boasts big personality. Taupe trim and a porcelain cross-handle faucet create traditional contrast against quirky alien-abduction-at-camp themed wallpaper. The rounded-edge rectangle mirror has vintage appeal.

More photos after this Ad

Photo: Sean Litchfield. From: Jonathan Knight and Farmhouse Fixer
11 / 16

Laundry Day Luxuries

Who says a vintage cottage can’t have modern amenities? Jon built ample storage into this pretty and practical laundry room with muddy days on the grounds in mind. The laundry opens to the sunny half bath.

More photos after this Ad

Photo: Sean Litchfield. From: Jonathan Knight and Farmhouse Fixer
12 / 16

Primary Bedroom: A Plaid Pièce de Résistance

The crown jewel of the primary bedroom comes in the form of bold plaid wallpaper in a masculine dark hue — which neutral-loving Harley surprisingly approved.

Jon and Harley's Love Story

More photos after this Ad

Photo: Sean Litchfield. From: Jonathan Knight and Farmhouse Fixer
13 / 16

Primary Bedroom: Salvaged Furnishings

A 17th century-style spindle bed, antique dresser and vintage suitcases (for a makeshift nightstand) bring aged elegance to the new primary suite.

More photos after this Ad

Photo: Sean Litchfield. From: Jonathan Knight and Farmhouse Fixer
14 / 16

An Outdoorsy En Suite

When mounting pressure stalled Jon’s confidence in design decisions, his Farmhouse Fixer designer, Kristina Crestin, came to the rescue. Her work in the primary bathroom channels a rustic modern aesthetic: Mossy green wainscoting dresses the walls, cool slate tiles ground the floors, and chrome fixtures lend a retro feel.

More Designs From Jon and Kristina

More photos after this Ad

Photo: Sean Litchfield. From: Jonathan Knight and Farmhouse Fixer
15 / 16

Old-Meets-Blue Cabinets

Ripping out red laminate counters and dated cabinets gave Jon and Harley an overwhelmingly blank canvas in the kitchen. Kristina helped the pair hone in on custom old-school, partial overlay cabinets with contrasting blue lowers and natural wood uppers. An off-white antique stove (almost) steals the show.

More Farmhouse Fixer Kitchens

More photos after this Ad

Photo: Sean Litchfield. From: Jonathan Knight and Farmhouse Fixer
16 / 16

Everything Goes With the Kitchen Sink

“I really wanted this kitchen to feel updated, but still have a nod to the past,” said Jon. When it came to picking hardware, mixing metals was the name of the game with polished chrome pulls, a stainless-steel sink and an aged brass light fixture.

Step Inside Camp Waters Edge