Modern and Mobile

This modern tiny house features a blue metal and natural wood exterior siding, custom windows and a modern front door. Since this home can be towed, home is wherever you desire.
More photos after this Ad
Combined Kitchen + Dining

This home features and open-concept galley kitchen and living space with rustic, reclaimed wood walls and retractable door. The kitchen and dining area are combined in an effort to save space.
More photos after this Ad
Luxurious Tiny Bathroom

This tiny house bathroom features all the modern luxuries you would expect in a large, single family home. With a walk-in shower, large sink and laundry area, designers made sure nothing was forgotten.
More photos after this Ad
Lovely Loft Bedroom

This loft bedroom allows for a small amount of privacy away from the downstairs, and even has room for a queen-sized bed.
More photos after this Ad
Tiny Barn Exterior
This tiny barn is an inviting office space located just steps outside the homeowner's primary residence.
More photos after this Ad
Floating Shelves for Storage
This tiny barn was constructed to be a home office retreat, and the design pays homage to the structure's rustic roots. The vaulted ceilings highlight the architecture, and help the space feel larger. Along the far wall, a series of shelves bring added storage for all the office supplies.
More photos after this Ad
Carefully Curated Living Space
The jewel box of a living room is full of personality with its vibrant rug, playful animal pillows and a collection of houseplants. Though the space is small, it is filled with carefully selected furnishings to help it function as a beautiful living room.
More photos after this Ad
Tiny Home, Big Backyard
A short stroll from the tiny barn's back porch is the fire pit. If the small square footage of the tiny home office is too much to handle, the expansive outdoor space allows homeowners to roam.
More photos after this Ad
Renovated Airstream

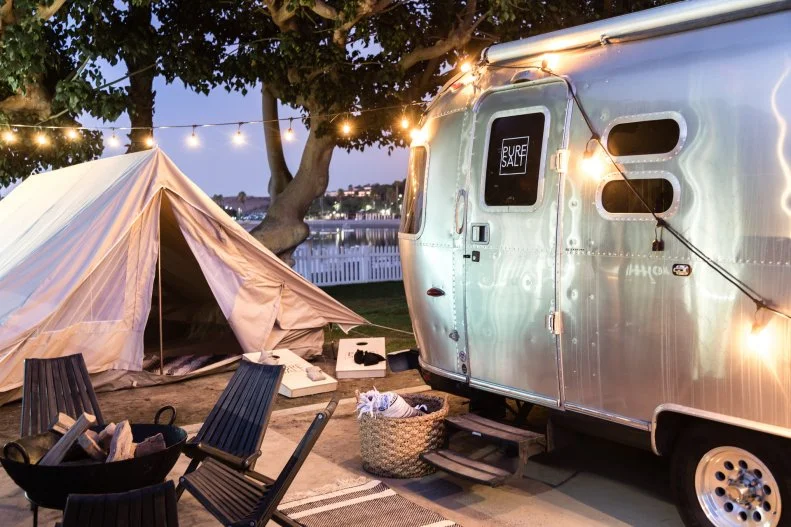
This renovated Airstream trailer looks just like new. Green chairs and basins help this camper feel right at home in its new parking space.
More photos after this Ad
Clever, Custom Built-Ins
A built-in sofa with orange cushions makes for a comfortable living room in this remodeled Airstream. Bookshelves overhead and drawers below, create plenty of storage.
More photos after this Ad
Careful Kitchen Arrangement

This small kitchen with pink cabinets and a turquoise backsplash has room for an oven, fridge and cooktop. Careful space planning allows all the modern amenities in the small space, and a floating shelf above provides additional storage.
More photos after this Ad
Stylish Small Bedroom
Looking into the bedroom, you'll see a woven light fixture and colorful pillows sits on top of white bedding. Designers have made use of every square inch in this renovated Airstream to ensure its campers can enjoy a comfortable and stylish space.
More photos after this Ad
Charming Tiny Home Exterior

A privacy fence wraps around the landscaped yard of this cute tiny home. With gray siding and a yellow door, this space is charming and quaint.
More photos after this Ad
Vaulted Ceilings Give Height
Bright white walls, vaulted ceilings and light-toned hardwood floors keep this tiny home feeling super spacious and airy. A set of wooden stairs with an industrial metal handrail leads to the loft space with extra storage and guest bed.
More photos after this Ad
Built-In Breakfast Nook
This beautiful tiny home offers 500-square-feet of design details, and this built-in breakfast nook is no exception. Guests can sit on the upholstered bench, with throw pillows and storage beneath, and share a table beside an oversized window with a patterned roman shade.
More photos after this Ad
Loft Space With Daybed
The upstairs loft space, in this tiny home, provides a daybed to give additional room to guests.
More photos after this Ad
Colorful Tiny Home Exterior

Rainbow stairs welcome guests to this small home located in Joshua Tree. A modern exterior with board and batten siding, brick foundation, and black trimmed windows and doors set the stage for a chic, contemporary home.
More photos after this Ad
Indoor/Outdoor Kitchen and Living

The open-concept, boho-style living and kitchen area of this home fits a lot into a small space. The patio doors completely open to allow for an indoor/outdoor experience, making the room feel larger.
More photos after this Ad
Bedroom With Bookshelf Wall
Designers got creative with storage in this small bedroom space, by using a bookshelf to double as a half wall.
More photos after this Ad
Bathroom With Sliding Door
The bathroom in this small home features a space-saving sliding barn door that features a unique, wooden accent.
More photos after this Ad
Photo: Gaszton Gal Photography.
From:
Beth Dana
21 / 40
Charming Tiny Home With Curb Appeal

This tiny, coastal home features a black-and-white exterior and wooden front door, giving the home serious curb appeal.
More photos after this Ad
Photo: Gaszton Gal Photography.
From:
Beth Dana
22 / 40
Open-Concept Living

This tiny, Santa Barbara, California, home is outfitted with lots of modern, wooden touches. Exposed wooden beams overhead and faux hardwood flooring is divided by white, painted wall panels. The open-concept design of this space helps the square footage feel larger.
More photos after this Ad
Photo: Gaszton Gal Photography.
From:
Beth Dana
23 / 40
Vaulted Ceilings and Natural Light

The vaulted ceilings above add height to the space and make it feel larger. The large windows allow plenty of natural light to flood the space and feel it from feeling dark and cramped.
More photos after this Ad
Photo: Gaszton Gal Photography.
From:
Beth Dana
24 / 40
Minimal Furnishings
This room has minimal decor, aside from the potted plant and small nightstand, helping to make the small space feel larger. The walls and ceiling are painted white, bringing an open and airy look to the space.
More photos after this Ad
Tiny Log Cabin

A small guest cabin sits at the back of this property and it is a charming guest cottage.
More photos after this Ad
Rustic, Open-Plan Cottage Kitchen

This rugged, Nashville guest cottage features an all-wooden interior. The open-concept living helps the space feel larger and the three windows along one wall lets in plenty of natural light.
More photos after this Ad
Cozy Cottage Living Room

This guest cottage features vaulted ceilings that bring a more expansive look and feel to the space. Exposed wood, a grand wood-burning fireplace with stone hearth and a welcoming rocking chair give this space the rustic look it deserves.
More photos after this Ad
Quaint Bathroom
This small bathroom is outfitted with a dainty wooden vanity that perfectly complements the rustic style of this small log cabin.
More photos after this Ad
Small Space, Big Style
This detached guest house features board and batten siding, French doors and contemporary exterior sconces.
More photos after this Ad
Green Kitchenette With Floating Shelves
This petite kitchenette features green cabinets, a geometric tile backsplash, floating shelves and gold fixtures. These floating shelves are a great way to add storage without making the small space feel cramped with bulky cabinets.
More photos after this Ad
Sleek Dining Nook
This dining nook features mid-century modern style table and chairs that are stylish and functional. To maximize square footage in a small space, select sleek furnishings, like these.
More photos after this Ad
Light and Airy Bedroom
This bedroom is painted white, which helps the room feel larger. Designers kept the decor and furniture at a minimum, to keep the space from feeling cluttered.
More photos after this Ad
Modern Micro House
This micro house was pre-fabricated to the chosen design specifications, shipped to the site and then the exterior was built up around it.
More photos after this Ad
Multipurpose Living Room
This small living room houses several seating areas that provide different functions for the space. The two chairs along the back wall and tulip table provide a dining area and, while not in use for eating purposes, can be additional seating for guests.
More photos after this Ad
Galley Kitchen + Hallway
This galley kitchen packs a lot into a small space. The kitchen doubles as a hallway to the bedroom of this micro house, making it a clever tiny home design hack.
More photos after this Ad
Streamlined Bedroom Furniture
Low furniture and white walls visually expand this small bedroom. A built-in dresser ensures that even though this space is tight on square footage, homeowners will not have to constantly be bumping into or walking around a bulky dresser.
More photos after this Ad
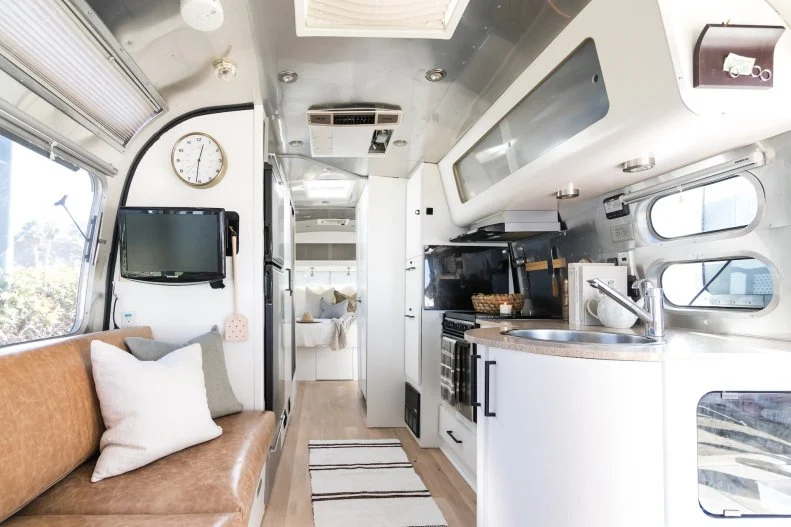
Airstream Ambiance
This Airstream trailer has been transformed into a beautiful, design savvy home.
More photos after this Ad
Open-Concept Living Reimagined
The main living area of this Airstream is designed to make use of every inch. While small, the kitchen space houses all the modern amenities needed to craft a meal while on the road.
More photos after this Ad
Light and Bright
This bedroom space has many windows, which help the space not feel so cramped. With storage above and on either side of the queen sized bed, this space was designed to maximize every inch.
More photos after this Ad
Small, Cute and Functional Bathroom
This camper features a tiny bathroom that is big on style. The small space includes a round sink, storage for towels and an overhead storage unit with a mirror.