Construction Problems, Solved at HGTV Smart Home 2016

Neil Boyd
As with every new build or remodel project there are bound to be construction challenges and solutions that solve those problems and the HGTV Smart Home 2016 is no different.
One of the major challenges, particularly for a home billed as a smart home, is how to make smart and green intermingle. To reduce waste and speed up the building process, HGTV Smart Home 2016 was built with these factors in mind.
The framing plan was drawn up and the studs, joists, even the plywood sheeting was all cut to size off site then brought in ready to be assembled. “There were no stacks of lumber laying around in the yard,” says Scott Branscom, project manager. “It was all right there ready to go in the right place,” he says. Any cut ends or waste is hauled off to a recycling center. “There is not a lot of construction debris laying around,” says Branscom.
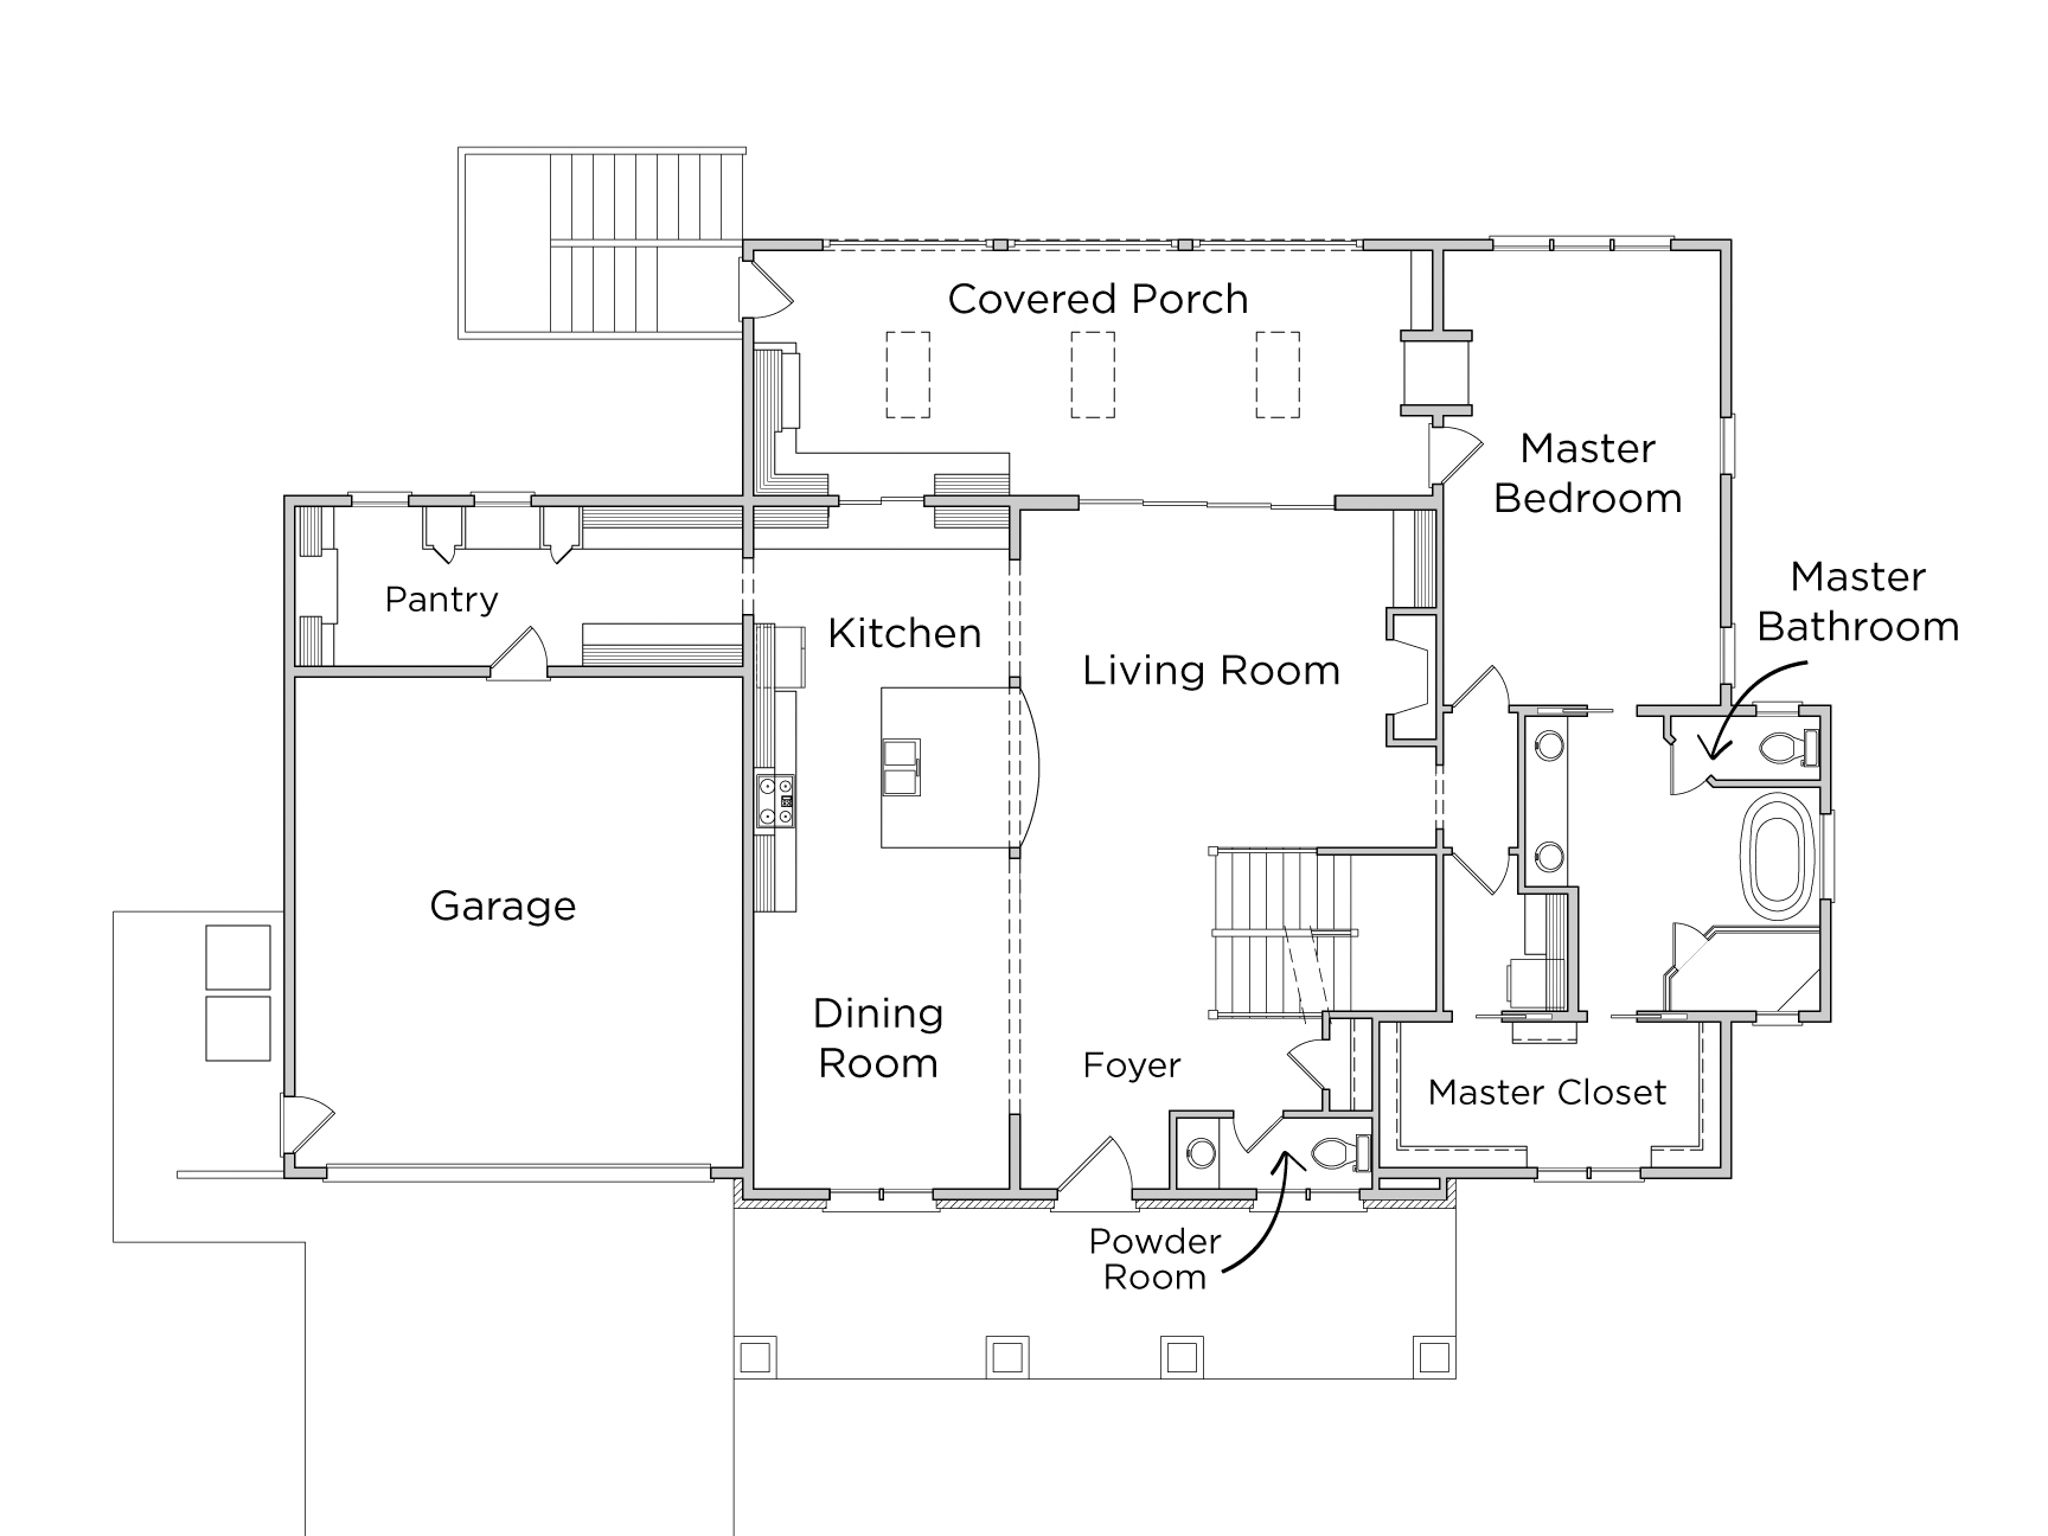

Floor Plans
See All Photos


Another challenge was how to get more natural light into the rear screened porch which is shaded by a conservation area of natural hardwood trees that will never be removed, according to Jeff Williams, Homes by Dickerson, Raleigh, N.C., the architect on the project. To compensate for the low light, three skylights were installed in the ceiling, which was sloped to give volume to the space for an airy feeling.
Videos


Since the house was built on a slope, an erosion issue that would have washed out the backyard had to be addressed. “Water from the front of the house had to go out to the street,” explains Brant Chesson, owner of Homes by Dickerson, builder of the house.
In this neighborhood, a water run-off control system was installed to drain off the excess. “The gutter downspouts were run underground to the street,” he says. Rain chains on the front gutters also help control the water run off, says Chesson.
The front yard was excavated when the home was built and dirt was moved to the front to level out the street side of the site allowing just some of the water to run to the backyard curbing the erosion issue out back.
To allow for a gentle slope from the front to the back of the house, hardscaping was installed. A series of stone steps runs along the sides of the house to make access to the 12 foot drop in elevation to the rear more navigable.
Finally, because summers in the southern states can reach temperatures in the mid to high 90 degrees with high humidity, the house was wrapped in a membrane and all the seams were taped.
“For a very tight perimeter,” says Chesson. “It creates a moisture barrier,” he explains. An air infiltration systems working in tandem with the HVAC system brings fresh air into the home that is cooled and the humidity is lowered. This helps prevent mold from forming in the interior and also makes for cleaner, fresher air quality for the homeowners.