Photo: Emilee Ramsier
1 / 22
Turning Design Trends Upside Down
When homeowners are ready to think outside of the box, they call on Lil Jon and Anitra Mecadon to help transform their homes. In Lil Jon Wants to Do What?, Lil Jon is more than a Grammy Award-nominated artist. He poses the loaded question: “Wouldn’t it be cool if…?” He expands the homeowners' points of view, then, with the help of Anitra — who uses her decades of designer experience — he delivers on the concept. Whether the duo is installing a two-story slide or concocting a one-of-a-kind living space using an airplane fuselage, their designs are undeniably jaw-dropping. Ahead: Check out their coolest renovated spaces.
More photos after this Ad
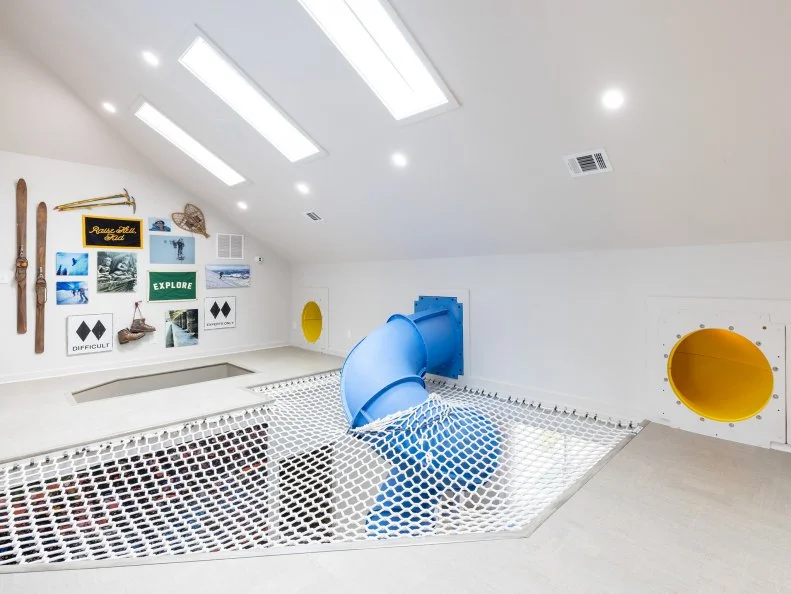
At-Home Play Zone
A rock wall, secret tunnels, sky-high rope nets and a two-story slide transform this once unused area of a home into a thrill-filled play zone for a family with young kids. A series of large skylights flood the room with natural light. Fostering a love for adventure, these parents embraced Lil Jon's equally adventurous vision and created fun, unique features in the home.
More photos after this Ad
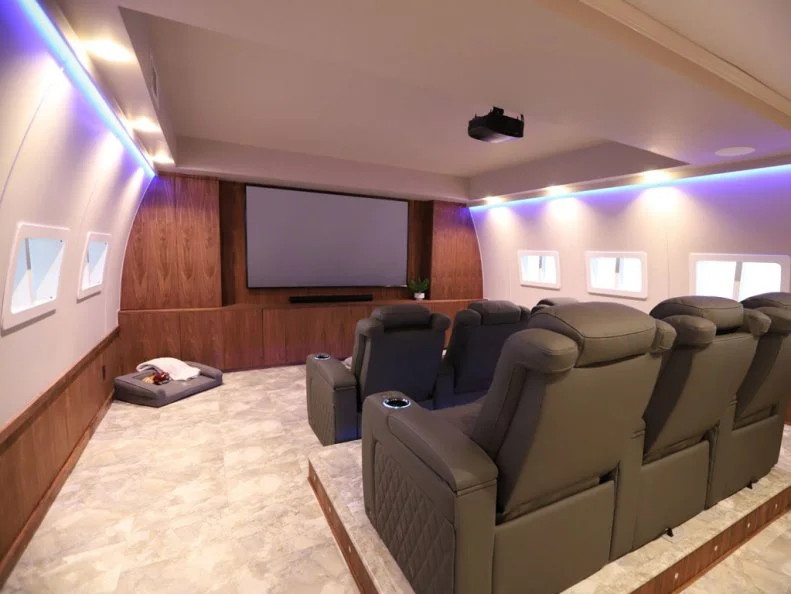
Escaping the Ordinary
Believe it or not, this first-class cabin-themed entertainment space used to be a regular, old basement. It keeps its role as a media room and family space, but now — with wood-paneled walls, oversized screen and generously sized, fully reclining seats with seating for six — it boasts the feel of an authentic theater "in mid-flight." (There's even a stylistically matched dog bed for the family's four-footed member, Russell.) The space also includes a circular bar, much like one that might be found in a jumbo jet's luxury cabin, and a Murphy bed for guests.
More photos after this Ad
A Really Mural Statement
At the outset of the remodel, Lil Jon said he wanted Andy and Aileen to feel like they were "going on a vacation every time they came down here." He certainly delivered. Among the room's statement pieces is a striking mural featuring a jet plane as it prepares to land on a runway. The super-enlarged photo was printed on foil to add depth and realism, and to make the lights on the runway appear to glow.
More photos after this Ad
Adult-Sized Tunnels
Secret tunnels lead to a rustic hobbit house play area inside a sweet Swiss chalet's attic. Making use of every nook and cranny in the space, the designers created a warm, cozy environment for the homeowners and their children to read, play and nap. Surrounded by soft area rugs, wood-paneled walls and magical fairy garden accessories, the family could lose themselves in these secret pathways for days.
More photos after this Ad
High Function, Artistic Touches
Though this '70s-era ranch home was spacious, the interiors were bland and dated. Several contractors had been brought in for estimates on restructuring the layout, but they failed to come up with any fresh ideas. Anitra and Jon pulled off an impressive transformation by blending contemporary style with function and comfort. For the main living space, the duo removed a troublesome step-down from the foyer; updated the floors with durable faux-wood composite; removed exposed ceiling beams; and painted the walls and ceilings white.
More photos after this Ad
A Radical-Chic Statement
Anitra describes the end result of this renovation as fresh, open and "a little bit of bougie with a whole lot of modern." The design's statement piece, a one-of-a-kind barn style door, was custom created for the new living room. It features an artfully conceived see-through design that, when closed, offers a modicum of privacy while retaining a view into the kitchen and dining room, so both areas never feel too closed off.
More photos after this Ad
Calculated Curves
Another cool touch in this ranch home: a curved wall that conceals a hidden laundry room. Lil Jon and Anitra removed the original walls of the main floor to provide a more open floor plan, creating a natural flow between living and dining areas and the adjacent kitchen. Distinctive features, like the curved wall, make both a stylistic and functional statement.
More photos after this Ad
Kitchen Panache
The footprint of this formerly cramped kitchen has been substantially expanded, making room for new custom cabinets in dark green, gray marble countertops and backsplash and an extended work table in a natural wood finish. Though moveable and not fixed to the floor, the table serves as a functional kitchen island and work surface.
More photos after this Ad
An Indoor-Outdoor Oceanic Ambiance
Saturated wallpaper (made with alcohol ink) creates a one-of-a-kind accent wall, while the long white curtains on either side create balance. Glass table lamps add functionality without contrast. A yellow blanket and decorative pillow bring additional color into the new suite.
More photos after this Ad
Secret Passageways
Lil Jon and Anitra designed this basement with both fun and function in mind. Luxury vinyl floors span the new space, and a custom wooden cabinet houses a collection of guitars. Secret panels open to reveal a hidden pass-through into the unfinished storage area at the end of the basement.
More photos after this Ad
A Funky-Fresh Hallway
The designers created an immersive floor-to-ceiling experience in this home’s hallway. Electric blue paint coats the walls, and, paired with coils of LED neon lights, bring a funky feel to the space. Lil Jon and Anitra also installed an arched doorway and cut windows into one of the walls for a view into the adjoining room.
More photos after this Ad
Adventure-Ready RV Upgrades
Extensive updates to a family’s mobile RV home made it easier for them to travel in comfort. From beneath the livable space of the RV, a custom grill, induction cooktop, utensil storage and countertops emerge for outdoor meal prep. When the meal is over, the sliding unit retracts.
More photos after this Ad
Home Away From Home
Inside the RV, the designers added rustic touches, wood paneling and high-end finishes (like the stainless steel sink and faucet). The family’s favorite cutting boards hang from the kitchen walls for a touch of nostalgia, while new features, including a custom-wrapped flat-screen television, make the space modern.
More photos after this Ad
Lit-Up Shelving
The design team installed open wooden shelving over a hand-glazed tile backsplash for extra storage in a remodeled kitchen. To add ambiance, they put LED light strips into recessed tracks on the underside of each shelf. Now, the homeowners can display their favorite dishes and cookware.
More photos after this Ad
A Tuned-Up Piano
An upcycled piano acts as a wall-mounted bar shelf in this remodeled home. What you can't see: The designers installed the pedals from the piano near the floor. A rustic bar table and chairs built on bronzed industrial pipe bases round out the edgy speakeasy, while mirrored glass pendants amplify the cozy-cool feel.
More photos after this Ad
A Velour-Wrapped Statement
Lil Jon and Anitra deliver a huge, luxurious sofa to a room perfect for entertaining. Industrial pendants deliver a moody ambiance, while deep maroon-colored walls reflect the recessed lighting and create a suave atmosphere for late-night hangs. Marble-topped tables provide extra space for appetizers and drinks.
More photos after this Ad
Closet Turned Wine Cellar
This wine storage space was a closet before Lil Jon and Anitra got their hands on it. Now, surrounding a newly installed wine fridge, custom shelving (sitting at various angles) allows extra room for bottles of red wine. A marble slab makes for the perfect spot to prepare drinks.
More photos after this Ad
Wrap-Around Shelving
Sage green walls, medium-toned wood floors and natural wood accents come together in this moody main bedroom retreat. The designers created a floor-to-ceiling shelving unit with open spaces for featured items and hidden doors to conceal clutter. A hanging rattan chair offers boho comfort, and a six-drawer dresser beneath the television displays artwork when not in use.
More photos after this Ad
A Play Room Circuit With a Soft Landing
A graffiti-flooded fun room incorporates all the elements a kid needs to have fun. From wall- and ceiling-mounted bars, rings and handles to a full-size foam pit crash pad, Lil Jon and Anitra thought of everything. Placed atop the hardwood floors, green carpeting is cut to mimic grassy patches. Soundproofing panels blanket the ceiling to isolate the audio of this energetic space.
More photos after this Ad
Dance Party Fun
The ultimate Lil Jon statement: A vibrant nightclub — complete with a large disco ball, a bar and countless neon lights — sits in the basement of this home. Tall back-lit panels add an ornate touch while the high-gloss floor treatment (reflective and easy to maintain) adds to the clubby ambiance.
More photos after this Ad
Bold in Blue
Lil Jon and Anitra pushed these homeowners out of their comfort zone by introducing rich blue cabinetry in their kitchen. They left the ceiling beams exposed and added wood floors and a wood-framed hood vent to complement the space's natural palette. For a softer touch, the butcher block island countertop boasts rounded corners and curved edges.







.jpg.rend.hgtvcom.791.594.85.suffix/1709671298645.webp)


