Next Up

20 Gorgeous Galley Kitchen Remodel Ideas

Follow Maria on:

Consider a galley kitchen remodel for a lean, space-saving walkthrough kitchen layout.

Price and stock could change after publish date, and we may make money off these affiliate links. Learn more.
Photo: Moris Moreno. From: Carol Sundstrom
Scroll For More Photos
1 / 21

Galley Kitchen Design Ideas

A galley kitchen features two parallel countertops with a walkway in between. Equal parts cozy and compact — a galley kitchen layout has all the ingredients you need to cook up the meal prep and dining space of your dreams. Click along to see 20 gorgeous galley kitchen designs and read our top galley kitchen remodel tips article for more great ideas.
More photos after this Ad

Photo: Julie Soefer. From: Marie Flanigan Interiors
2 / 21

Splurge on Materials

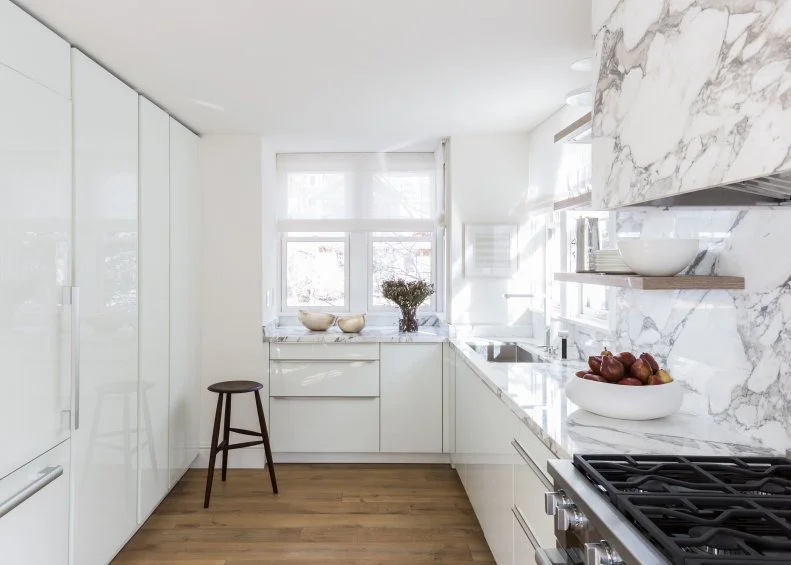
Use the small scale of your galley kitchen to your advantage and splurge on luxurious materials that would cost a fortune in larger, traditional kitchen layouts. Here, interior designer Marie Flanigan creates a drool-worthy statement in a modern galley kitchen with creamy Calacatta Vagli marble counters, backsplash and range hood. Lacquered white cabinetry plays a supporting role in the space, ensuring the veined stone features shine as the focal point of the design.

More photos after this Ad

3 / 21

Create a Cozy Corner


Want to maximize every available square inch in your galley kitchen? Make this cozy coral kitchen by Barbie Palomino your blueprint and fill the awkward gap between your kitchen cabinets and the adjoining wall with a pint-sized, built-in banquette. Paint your built-in bench the same hue as your existing cabinets to maintain a cohesive visual. And, pro tip: Opt for a pedestal-style table to free up as much floor space possible.

Get the How-To

More photos after this Ad

Photo: Aaron Leitz. From: Massucco Warner Interior Design
4 / 21

Dial-Up the Drama


If you're working with little natural light in your galley kitchen, don’t be afraid to join the dark side. Lean into the shadowy space and paint your galley kitchen cabinets a moody black or rich jewel tone in a high-gloss finish. Pair the dark hue with a creamy white, ivory or gray stone countertop for visual balance. And for a sparkling finish, dress the cabinets with polished nickel or unlacquered brass hardware, and select statement-making light fixtures to illuminate from overhead.

Get More Ideas

More photos after this Ad

Photo: Christian Torres. From: Crystal Sinclair
5 / 21

Enjoy Dinner With a View

This galley kitchen makes up for lacking scale with its unmatched dining views. Designer Crystal Sinclair creates a high-end dining experience at the end of the corridor kitchen with a built-in velvet bench, three velvet stools and a marble-topped tulip table. Follow Sinclair’s lead and install your dining nook by windows or patio doors to create an airy feeling in an otherwise cramped locale, and enjoy vistas from the table.

Get More Ideas

More photos after this Ad

Photo: Ryan Garvin. From: sKout
6 / 21

Pack Panache Underfoot

A runner rug is the perfect accessory in a galley kitchen. Roll out all the stops and invest in a vibrant and texture-rich runner for your space. This unassuming accessory works overtime to ground your galley design with personality and invite focus through the corridor for effortless flow.

Shop Our Favorites

More photos after this Ad

Photo: Tessa Neustadt. From: Dorianne Passman & Thea Segal
7 / 21

Invite Natural Light

Whether you’re designing a galley kitchen from scratch or looking to re-energize your existing space, windows are always a great idea. Skip or swap out upper cabinets above the sink for a wall of windows to welcome sunlight into the room and create an open, airy appeal.

Get More Ideas

More photos after this Ad

Photo: French Blue Photography. From: By Design Interiors
8 / 21

Play with Pattern

Don’t be shy! Let your personality shine in your galley kitchen with punchy prints and patterns. Our advice? Start from the ground up with eye-catching flooring. Use penny tile to create a one-of-a-kind tile rug, install subway pavers in a herringbone pattern to direct foot traffic, or kick it up a notch with colorful, hand-painted tiles. Graphic black-and-white geometric floor tiles pave the way for fresh, contemporary style in this teal galley kitchen.

Get More Ideas

More photos after this Ad

Photo: laurenedith.com. From: Coddington Design
9 / 21

Install a Focal Point

Anchor your galley kitchen with wow-worthy wallpaper. The pros at Coddington Design created a show-stopping accent with a shapely aqua and teal hexagon wallpaper opposite the cooking corridor.

Shop Our Favorites

More photos after this Ad

Photo: Nick Glimenakis. From: Art Home Garden
10 / 21

Master the Art of Restraint

The key to creating an inviting galley kitchen lies in mastering the art of restraint. The design masterminds at Art Home Garden set the pace in this city kitchen with flat-panel oak cabinets fit with sharp, stainless hardware. Because the wood cabinets boast a cozy caramel tone, they require little “extra” adornment to usher warmth into the space. Put this approach to work and strike a balance in your kitchen design by selecting modern silhouettes in dimensional, earthy finishes.

See More Ideas

More photos after this Ad

Photo: Haris Kenjar. From: Heidi Caillier
11 / 21

Show Off Your Art Collection

Designer Heidi Caillier swaps out the upper cabinets here for oversized artwork, creating an unexpected kitchen design. A framed black-and-white print set makes a chic statement above the prep area in this kitchen and invites natural sunlight to enter the space from the bay window at the end of the room.

More photos after this Ad

Photo: Kris Tamburello. From: Sire Design
12 / 21

Understand That Less is More

Make your galley kitchen feel larger by sticking with light hues and stripping away excess throughout. Here, Sire Design uses flat panel white oak and lacquered white cabinets sans hardware to achieve a sleek and inviting space.

See More Ideas

More photos after this Ad

Photo: Case Indy. From: Case Design / Remodeling Indy
13 / 21

Mind Your Lines

Accentuate the length of your galley kitchen with strategically laid backsplash tile. Here, glossy green subway tiles and stacked stones are laid horizontally on walls to visually expand the space and encourage flow from one end of the room to the other.

Get More Ideas

More photos after this Ad

Photo: Kerri Fukui. From: cityhomeCOLLECTIVE
14 / 21

Kick Up the Contrast

Give your galley kitchen shape using contrasting finishes. Espresso-stained cabinets pop against oak floors, anchoring this otherwise light and white kitchen with drama and dimension. The contrasting elements and unfussed surfaces yield decidedly clean, contemporary results.

More photos after this Ad

Photo: Rebecca McAlpin. From: Michelle Gage Interiors
15 / 21

Wrap the Room in Color

Galley kitchens offer the perfect blank slate for wall-to-wall color. Wrap your galley kitchen in a lively hue to bring vibrancy and flair to your daily meals. Not sure what shade suits your fancy? Designer Michelle Gage makes quite the case for light blue in this charming galley design.

Get More Ideas

More photos after this Ad

Photo: @properties, a member of Luxury Portfolio International, photos by JS ECKERT PHOTOGRAPHY. From: @properties and Luxury Portfolio International®
16 / 21

Lose the Upper Cabinets

Avid entertainer? Consider opening one wall in your galley kitchen to make room for a counter that lets guests in on the cooking action. Bonus: This layout is great for serving up post-school snacks (and chats) with your kiddos.

Get More Ideas

More photos after this Ad

From: Ben Herzog
17 / 21

Opt for Open Shelving

If you’re not ready to part with upper cabinet storage, but you’re craving some extra breathing room in your galley kitchen, opt for open shelving. Designer Ben Herzog offers the perfect solution in this dreamy galley design. Open wood shelving and upper cabinets with glass fronts keep this galley kitchen from feeling too closed in.

Get More Ideas

More photos after this Ad

Photo: Jessica Alexander. From: Natalie Myers
18 / 21

Create Easy Access for Outdoor Dining

And, here, we have the galley kitchen layout straight from a hostess dream. The sun-drenched design by Natalie Myers opens to the family room on one end and oak-framed French doors that open to the expansive patio on the other. The placement of the doors makes serving (and cleaning up) alfresco meals effortless all summer long.

More photos after this Ad

Photo: Jeff Herr. From: Terracotta Design Build
19 / 21

Create a Two-Toned Look

Crank your galley design into high gear with gorgeous color blocked cabinets like in this emerald and white stunner by Terracotta Design Build. Coat your lower cabinets in a dark hue and paint the uppers a bright white for timeless appeal. Another idea? Paint one wall of cabinets (upper and lower) a single shade and paint the opposite a contrasting hue. Both of these color blocking techniques will bring designer-worthy interest and dimension to your room.

Get More Ideas

More photos after this Ad

Photo: Haris Kenjar. From: Kenna Stout
20 / 21

Install Butcher Block Countertops

Galley kitchens are notoriously tight on space, so it’s crucial to think outside the box when plotting your layout. Pro tip: Work smarter, not harder. Here, interior designer Kenna Stout creates ample space for owners to slice, dice and chop away while preparing meals with a dreamy butcher block counter extending along the stove wall.

Get More Ideas

More photos after this Ad

Photo: Chip Pankey. From: Ami Austin
21 / 21

Take a Classic Approach

This galley kitchen incorporates traditional, white cabinetry with dark, wooden flooring to create beautiful contrast. With their parallel counters and lack of island, galley-style kitchens are uniquely designed for efficiency and practicality. A subtle dark accent line edges the white cabinetry, giving the kitchen an eye-catching detail.