Next Up

Before and After: A Builder-Basic Kitchen Gets a Charming Makeover

July 24, 2024

A San Francisco couple rethought everything for their new home kitchen.

Price and stock could change after publish date, and we may make money off these affiliate links. Learn more.
Photo: Ryan Liebe. From: HGTV Magazine
Scroll For More Photos
1 / 8

The Story


When Kevin and Erin Marr (here with their cat, Arlo) bought this San Francisco home a few years ago, they knew from day one that the builder-basic kitchen had to go. It didn’t have any of the character of the 1911 Edwardian-style house. With help from designers Gina Gutierrez and Ariel Richardson, they totally reimagined it and, because they both work remotely, they added a key feature: a new home office.
More photos after this Ad

Photo: Ryan Liebe. From: HGTV Magazine
2 / 8


Before: A Builder-Basic Kitchen

Before the reno, this kitchen lacked counterspace ... and personality.

More photos after this Ad

Photo: Ryan Liebe. From: HGTV Magazine
3 / 8



After: A Multi-Use Island and Two-Tone Cabinets

The new, quartz-topped island is prep central. Because all the cabinets are on a single wall, the designers suggested painting some white and others charcoal. It helps break up the space, says Kevin: “And the white uppers feel lighter, like there’s less hovering above you.” The caned stools are from France & Son.

Shop the Look

Dutch Oven

Dutch Oven

$165 at Caraway Home
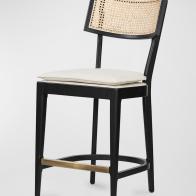
Britt Counter Stool

Britt Counter Stool

$599 at Horchow
Carolina Pendant

Carolina Pendant

$269 at Worley's Lighting
The Lumi Board

The Lumi Board

$59.97 at Tilly Living

More photos after this Ad

Photo: Ryan Liebe. From: HGTV Magazine
4 / 8

Unique Backsplash Tiles

The designers selected this eye-catching backsplash tile. Grooves in the tiles create the cool striped pattern when grout is applied. To make the look even more special, they had a custom grout color made to match the teal shiplap (painted Iron Creek by Dunn-Edwards).

See More Backsplash Design Ideas

More photos after this Ad

Photo: Ryan Liebe. From: HGTV Magazine
5 / 8

Before: A Closed Off Kitchen

With the original layout, the kitchen didn't leave much room for entertaining.

More photos after this Ad

Photo: Ryan Liebe. From: HGTV Magazine
6 / 8

After: An Open-Concept Space With Smart Seating

Erin and Kevin had two walls removed to turn the kitchen, dining room and sun room into one cohesive space. Now the kitchen opens to the back deck and gets plenty of natural light. “Everyone wants to sit here!” says Erin of the swivel chairs from CB2. “It’s easy to swing them around to chat with whoever is at the island.”

More photos after this Ad

Photo: Ryan Liebe. From: HGTV Magazine
7 / 8

A Home Office in the Kitchen

One wall was enough to create a work-from-home area adjacent to the kitchen. The space is drenched with natural light, and Erin loves that she's so close to the coffee and snacks!

More Small Home Office Ideas

Shop the Look

Zarek Mid Century Upholstered Office Chair

Zarek Mid Century Upholstered Office Chair

$380 at Cost Plus World Market

More photos after this Ad

Photo: Ryan Liebe. From: HGTV Magazine
8 / 8

A Drink Station With Open Shelves

This bar alternates between a coffee zone in the mornings and a spritz-making station when the Marrs entertain. The backsplash, from Living Ceramics, matches the one in the main kitchen.

More Open Shelving Ideas

Shop the Look

Julian Gold Hammered Ice Bucket

Julian Gold Hammered Ice Bucket

$35 at Cost Plus World Market
Champagne Coupe Stemware

Champagne Coupe Stemware

$105 at Estelle Colored Glass