Photo: Tomas Espinoza
1 / 30
A Community of Micro Homes
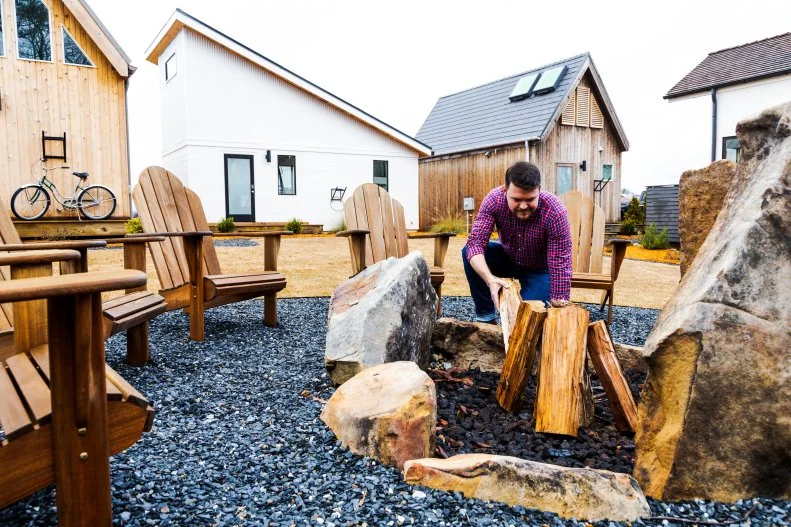
Though we may think of tiny homes as one-off homes that can be transported from place to place, the Pinewood Forest community south of Atlanta is banking on a new tiny home model. The multi-use Pinewood community adjacent to the Pinewood Atlanta Studio (a film studio where a number of Marvel movies have been shot) features a variety of home styles including this Micro Village focused on small homes. But the emphasis at Pinewood Forest's Micro Village is also on smart design, plenty of storage (more on that later) and privacy. All of those design features were masterminded by tiny-home visionary and Pinewood's director of residential construction Brett Baker, shown here.
More photos after this Ad
Photo: Pinewood Forest
2 / 30
A Tiny Community
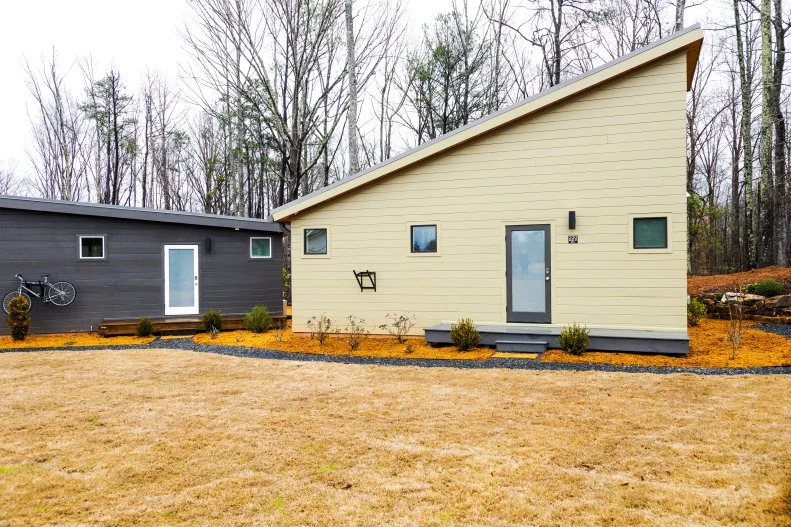
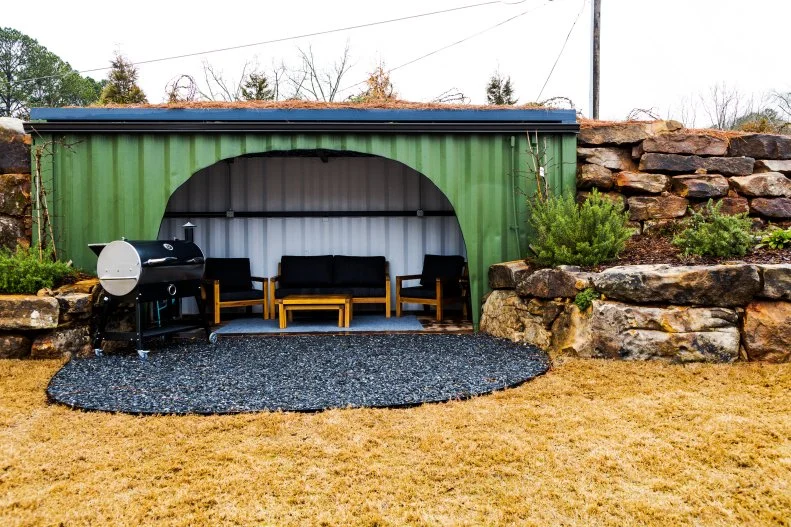
The six houses that make up Pinewood Forest's Micro Village balance privacy and a feeling of community with shared spaces like the neighborhood fire pit, common paths and even a community "Burrow" — a repurposed shipping container turned into a communal area for grilling and socializing.
More photos after this Ad
Photo: Tomas Espinoza
3 / 30
The Slice Loft
You'd never guess this micro home, dubbed the "Slice Loft" was just 418 square feet. It's packed with stylish details and a real feeling of openness once you step inside. The Slice Loft is one of six micro homes in this tiny home community.
More photos after this Ad
Photo: Tomas Espinoza
4 / 30
A Community Cave
A cleverly repurposed shipping container dubbed the Burrow, with a grill and refrigerator serves as a community gathering place in the Micro Village.
More photos after this Ad
Photo: Tomas Espinoza
5 / 30
Slice of Life
Tiny home mastermind Brett Baker stands in the Slice Loft living and kitchen area. All of the homes in the Micro Village feature elevated ceilings, smart-home technology and high-efficiency windows and doors. The Slice features a one-bedroom loft big enough for a queen bed.
More photos after this Ad
Photo: Tomas Espinoza
6 / 30
Storage Above and Below
A judicious use of storage, in the form of attractive floating wooden shelves and ample kitchen cabinets, help keep clutter tucked away.
BUY NOW
More photos after this Ad
Photo: Tomas Espinoza
7 / 30
It's Tiny Time!
The living area in this tiny home is outfitted with small-space appropriate furniture from West Elm and Rejuvenation, like this retro Mr. Edwards Clock from Rejuvenation. By keeping furniture and decor to a minimum the room ends up feeling spacious and chic.
BUY NOW
More photos after this Ad
Photo: Tomas Espinoza
8 / 30
Trendy Bachelor Pad
Brett describes the look of the Slice as "trendy bachelor" with the use of a cowhide rug, leather armchair and a vintage wooden crate used as a side table adding to that rustic guy effect.
BUY NOW
More photos after this Ad
Photo: Tomas Espinoza
9 / 30
Mind Your Budget
"You can spend a lot of money on tiny homes, so you have to be very aware of the finishes," says Brett Baker, who oversaw the design, construction and decorating of the homes in this Micro Village.
More photos after this Ad
Photo: Tomas Espinoza
10 / 30
Eat-In Kitchen
A simple color scheme of black and white keeps style consistent and lends the Slice a streamlined look. The Rejuvenation bar stools can be easily tucked under the countertop to further minimize clutter. An accordion curtain door opens up the room to the outside deck where a wooden fence offers privacy.
BUY NOW
More photos after this Ad
Photo: Tomas Espinoza
11 / 30
Little Things Mean a Lot
In such a compact space, every little detail counts and even these small brass coat hooks become front-and-center design statements the way they might not be in a larger home.
BUY NOW
More photos after this Ad
Photo: Tomas Espinoza
12 / 30
Convenient Storage
A shallow storage cabinet and open wooden shelves keep things tidy in the Slice bathroom and a full-sized shower makes even the small home feel luxurious.
More photos after this Ad
Photo: Tomas Espinoza
13 / 30
Size Matters
A full-size shower and modern finishes help convey the sense that comfort and style are not being sacrificed in the service of small-space living.
More photos after this Ad
Photo: Tomas Espinoza
14 / 30
Light Bright
A floor-to-ceiling sliding glass door in the bathroom brings light and a sense of space into this tiny home bath.
More photos after this Ad
Photo: Tomas Espinoza
15 / 30
Loft Bedroom
The loft bedroom on the second level of the Slice features a queen-size bed and plenty of storage.
More photos after this Ad
Photo: Tomas Espinoza
16 / 30
More to This Than Meets the Eye
One of the innovative design features of these Pinewood Forest tiny homes are temperature controlled basements that run the length of the home so things like luggage, off-season clothes and other necessities are easily accessible.
More photos after this Ad
Photo: Tomas Espinoza
17 / 30
The Peak
Just 536 square feet when you combine this tiny home's main living space and ladder-accessible upstairs sleeping loft, the Peak doesn't sacrifice modern design features at the service of saving space.
More photos after this Ad
Photo: Tomas Espinoza
18 / 30
Building a Better Space
Plenty of light, built-in bookshelves and an open coat closet define the Peak's well-thought out living area.
More photos after this Ad
Photo: Tomas Espinoza
19 / 30
Shed a Little Light on the Subject
Windows on the ceiling flood the Peak home with light. The loft bedroom adds 60 square feet to the home's total of 536 square feet. This popular tiny home design also features a master on main. This smart home features remote controls that allow the roof window shades to close with the flip of a switch.
More photos after this Ad
Photo: Tomas Espinoza
20 / 30
Top Floor
The Peak sleeping loft boasts skylight windows with automatic blinds.
More photos after this Ad
Photo: Tomas Espinoza
21 / 30
Bird's Eye View
The Peak loft bedroom peers down into the living space.
More photos after this Ad
Photo: Tomas Espinoza
22 / 30
A Storage Bonanza
The amount of storage in the Peak's spacious master bedroom includes tucked away shelves incorporated into the overbed storage unit where cell phones can be charged.
More photos after this Ad
Photo: Tomas Espinoza
23 / 30
Built-In Bounty
A storage unit with built in shelves for cell phones adds useful storage space to this Peak master bedroom.
More photos after this Ad
Photo: Tomas Espinoza
24 / 30
Storage Alcove
A small pass-through space leading to the Peak bathroom features open shelves for storage and a built-in hamper below for dirty clothes.
More photos after this Ad
Photo: Tomas Espinoza
25 / 30
Everything In its Place
A hallway closet in the Peak hides a washer and dryer combo.
More photos after this Ad
Photo: Tomas Espinoza
26 / 30
No Airplane Bathrooms Here
Part of the appeal of the Micro Village home designs is the use of full-size fixtures, including this sink in the Peak bathroom. Appealing features like this industrial-style lamp lend personality to the space.
More photos after this Ad
Photo: Tomas Espinoza
27 / 30
No Skimping Here
The Peak bathroom boasts a full-size shower.
More photos after this Ad
Photo: Tomas Espinoza
28 / 30
Open Shelving
The contrast of dark wood open shelving against white shiplap looks great at the Peak. Keeping finishes like walls, countertops and cabinets consistent, in the same color family, also helps make the space feel bigger.
More photos after this Ad
Photo: Tomas Espinoza
29 / 30
Stowed Away
Dishwasher, refrigerator and even bar stools are all tucked away in this space-saving living room and kitchen combo.
More photos after this Ad
Photo: Pinewood Forest
30 / 30
Privacy Is Paramount
Though ample windows on the Peak guarantee loads of light and an expansive feeling in this 536-square-foot home, a privacy fence off the master bedroom also ensures privacy is maintained.