Photo: Kimberly Thomas
1 / 36
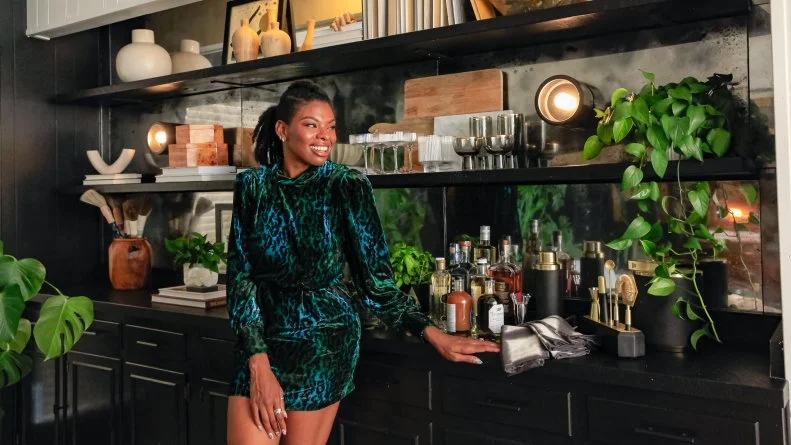
A Smoky Home Bar From Carmeon Hamilton
Learn More
More photos after this Ad
Photo: Nickolas Sargent.
From:
Corey Damen Jenkins
2 / 36
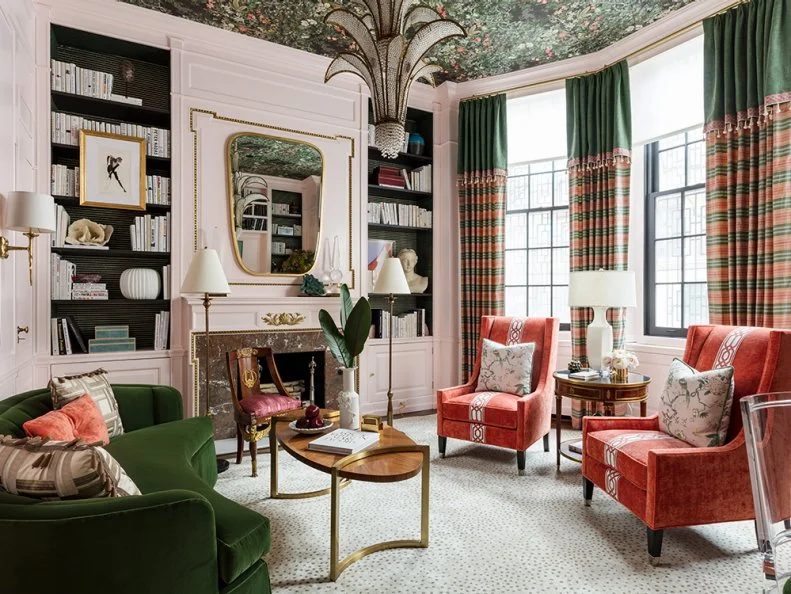
Blushing Beauty From Corey Damen Jenkins
Blush can be a lovely base for an understated space; it can also form the foundation of a more saturated (and strident) message. “The color palette for this room was inspired by Valentino’s 2016 runway fashion show in Paris,” designer Corey Damen Jenkins explains. “I reinterpreted this space from its original 1922 'Gentleman’s Study' origin to a 21st century 'Ladies’ Library'; I believe women are the true cradle of human civilization — and deserve a command center of their own.”
Learn More
More photos after this Ad
Photo: Corey Damen Jenkins.
From:
Corey Damen Jenkins
3 / 36
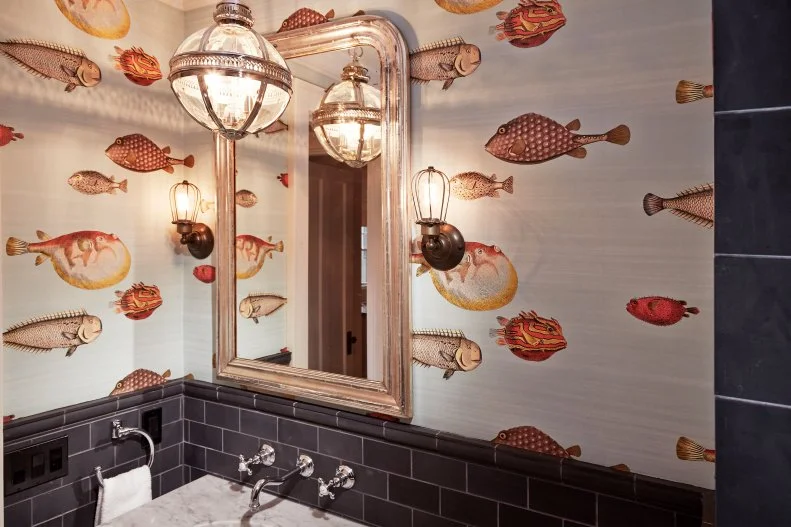
A Charming Ocean Scene
This old-school Cole & Son Acquario wallpaper was designed by Piero Fornasetti, a Milanese artist who began making prints in the 1930s; Jenkins referenced that history in the accessories he chose to complement it. “This guest bath is a whimsical celebration of vibrant color, organic nature and Art Deco flair. The mirror is an antique [from the] early 1930s and brings a touch of vintage to the space,” he says.
More photos after this Ad
Photo: Nick Glimenakis
4 / 36

Designer Eneia White's Passion Project
Designer Eneia White’s cue for this playful Soho residence was equally significant, though it called for some fancy footwork on her part. “My client’s only request for decorating his space was to brainstorm a functional way of storing his collector edition sneakers! I figured, like art, why not display them,” she recalls. “The surrounding room features were modern and clean, so we continued this feeling with simple pegs and a minimal frame mirror.” That creative solution is now the suite’s signature element.
More photos after this Ad
Photo: Courtesy of Romanek Design Studio
5 / 36
Brigette Romanek's Show-Stopping Powder Room
“Powder rooms are a chance to do something fun,” designer Brigette Romanek says. “Make it a statement.” She’s not just talking the talk there, as this spectacular, wall-to-wall and floor-to-ceiling pattern in this Malibu home demonstrates. “We chose a happy graphic tile, and simple, but strong, fixtures and lighting. And threw in a skylight to make it all sparkle. And don’t be afraid to mix metals, think of it as a jewelry box with different types of jewels.”
More photos after this Ad
Photo: Chinasa Cooper
6 / 36
Mikel Welch's Apartment Is a Cottage in the City
Designer Mikel Welch was so committed to having these striking barn doors in his own space that he built them onsite (since finished pieces wouldn’t fit in the elevator). “Living in NYC can occasionally be a bit hectic and overwhelming,” he explains. “For this reason, my home needed to be a drastic departure from the daily hustle and bustle of city life. I chose to design my apartment like a Hamptons cottage. The color palette is calming and I’ve added several antique elements to curate my ‘city retreat.’”
see more photos
More photos after this Ad
A Global Family Room
What better message for a family room than global influences and a style that blends a modern and organic point of view? New York City designer Mikel Welch of Mikel Welch Designs brings warmth and style to this family room with a sophisticated monochromatic palette. Linen floor-to-ceiling drapes, midcentury-style cradle chairs and Mikel's own "Exposure Cabinets" from his home furnishings line deliver a sense of calm to this space.
More photos after this Ad
On-Trend Kitchen Design From Veronica Solomon
Culinary toss pillows and throws aren’t a thing (at least as far as we know), but that didn’t stop designer Veronica Solomon from bringing her signature aesthetic to this handsome space. “The kitchen was meant to feel less like a standard kitchen and more an exploration of mixing materials, patterns and textures in a way that also speaks to my favorite part of the design process,” she explains. “The pattern mix which I love so much usually comes from textiles, but in the kitchen, since there are fewer opportunities to mix textiles, I accomplished that with the materials we used.”
More photos after this Ad
More Is More
Solomon is a proud maximalist, and she filled this living room with bold pieces and arrangements that counterbalance each other beautifully. She’s well-versed in striking that even and comforting tone. “I love to surround myself with the things I have collected over the years that have special meaning to me. They spark a special memory or moment in time, and that allows my home to feel homey and cozy and a place where I feel nurtured.”
More photos after this Ad
Photo: David A. Land Photography
10 / 36
Bolt From the Blue: Kesha Franklin
“The design inspiration for this room was all about the teal blue and gold-leafed wallpaper,” designer Kesha Franklin of Halden Interiors says. “My clients fell in love when I presented it. It was the perfect backdrop to create their cool urban-mod guest bedroom, highlighted by geometric patterns, warm wood tones and soft neutrals!” If a single pattern or piece makes your heart sing, take cues from it to develop the rest of your space.
More photos after this Ad
Photo: Courtesy of Joy Street Design
11 / 36
Interior Designer Kelly Finley's Strategic Moves
Designer Kelly Finley created this Houston suite as a space for the homeowner to escape the demands of two young children. She brought in new creature comforts and relocated a few old friends. “We used very luxurious finishes — marble, digital steam shower, living metal finishes for the plumbing hardware, a coffee bar and refrigerator, and a gorgeous tub that fit perfectly under the window,” she says. “We had previously worked with the client on another project and purchased the acrylic bench for another room. With the move, the bench fit so perfectly in the bathroom because of its clear legs and hint of cold accents. The client’s own artwork makes the entire space feel magical.” The nonprofit arm of Kelly’s firm, Joy Street Initiative, uses 10% of her earnings from projects like this one to finance design transformations for Bay Area community organizations.
More photos after this Ad
Breegan Jane's Home Office Is Good Work
This polished home office will be familiar to Extreme Makeover: Home Edition fans. Designer Breegan Jane put her own spin on “approachable modern luxury” for fellow Angeleno, cancer survivor and community activist Thom Washington. “Good design has big responsibility. Yes, of course we want a space to be beautiful,” she wrote. “But we also want it to inspire creativity and spark joy in the hearts of those who will dwell there.” With clean lines, lush greenery and a lot of storage, this is the perfect place to plant the seeds for what comes next.
see more photos
More photos after this Ad
Photo: Ryan Garvin
13 / 36
Visionary Design From Breegan Jane
In her full renovation of her California home, Breegan says designing a new kitchen was one of the easiest parts of her remodel journey. “It wasn’t that the kitchen would be better than any other project,” she remembers, “I just knew I was not going to keep any elements of the old kitchen.” Fortunately, she had something better in mind. The white cabinetry fits seamlessly with marble flowing from countertop to wall. Breegan’s love of metallics is on full display in the kitchen accenting an amazing black oven range. Best of all, the gold range hood that sits overhead is a statement piece in the room. No surprise then that it was all part of the plan from the beginning. “It was the part of the home I saw most clearly in my mind’s eye when I entered the room.”
More photos after this Ad
Designer Laura Thurman's On-Point Powder Room
Designer Laura Thurman is a firm believer in using diminutive spaces to step out of your comfort zone. “The powder room, or ‘jewel box’ as I like to refer to it, is one of the first places I choose to take some design risks in a home. Not only do you use it, but your guests do as well. If you lean towards a more reserved or simple aesthetic, the powder room is the perfect place to start experimenting,” she says. “Get adventurous and push yourself to celebrate this often small space in a unique and bold way.”
More photos after this Ad
Human Resources
When it comes to working from home, inspirational touches are just as important as the ones that store your files and print your pages. Thurman filled this functional space with both style and substance. “Home has never been more important than in these current times,” she says. “I’ve always placed great attention on the design of a home office. It needs to not only be functional, but comfortable and beautiful. It should take advantage of integrating those special amenities that only an in-home office provides: unique lighting, special scents, music and cozy seating. Whether it’s a whole room or the corner in the house, that work space should promote focus, foster creativity, and be an enjoyable atmosphere to be in.” (Want more of her pro tips? She walked HGTV through lighting design here.)
More photos after this Ad
Photo: Michael Persico
16 / 36
Culinary Art From Interior Designer Matthew Ferrarini
Designer Matthew Ferrarini considered his client’s own creativity and collection, then framed this showstopping kitchen in a way that makes it feel like a gallery. “The homeowner was an amazing artist, and her artwork was actually the inspiration for the design,” he explains. “Our client had a beautiful collection of teal and turquoise art, and we really wanted to bring her craft into the kitchen in a very tasteful way — hence the majestic turquoise hood. Overall, I wanted the space to have breath and flow, so we added a vast floor to ceiling window to let in all that natural light and we minimized the number of cabinets to give the kitchen a more open feel.”
More photos after this Ad
A Regal Retreat From Forbes + Masters
Majestic mauve paint rises from pale, plush carpet to highlight the geometry of a dramatic tray ceiling in this refined, feminine space. “This room features [a] chic, modern and fun design approach that creates a quintessential clash between refinement and relaxation,” designer Monet Masters explains. “Our direction was to design a creative space of serenity for our well-traveled and busy client while displaying found and purchased treasures from her travels.”
More photos after this Ad
Tropical Motifs
Escape is a big theme in contemporary design, as people stay at home but long for a transportive experience. Atlanta-based designers Tavia Forbes and Monet Masters of Forbes + Masters created a deluxe powder room for the home that gives a tropical feel with a spa-like rain shower and garden stool inspired by outdoor bathing in Dorado, Puerto Rico. Gorgeous gray marble streaked with pinks and creams adds to the exotic effect along with blown-glass bud bases for plants that will receive plenty of moisture in the space and also bring the outdoors in. Another big trend on display: many types of tile and lots of it, including single slabs on walls to make a space that is dramatic, filled with texture and is easy to clean.
More photos after this Ad
Instant Classic
If coordinating patterns is a brain teaser you’d rather avoid, try doubling down on a single design, as Masters did in this graphic dining room. “Our clients wanted their dining room to be the statement for the home,” she says. “We started by creating a custom pattern for the walls. This is still a room we love and talk about. More importantly, years later, our clients still love it.”
More photos after this Ad
Photo: The Robert Allen Duralee Group
20 / 36
Courtney Robinson's Garden Party
Designer Courtney Robinson is also no wallflower when it comes to deploying larger than life graphics. She created this exuberant space for a product launch at The Robert Duralee Group (an historic fabric and furnishings brand with a colorful and playful personality). “It was important to me to create layers to highlight the well-rounded aesthetic,” she explains, and to encourage viewers to “step outside of the box toward color, pattern and texture.”
More photos after this Ad
Leyden Lewis Delivers Living History
This Brooklyn home’s story begins with the Art Deco architecture of its apartment building, and homeowners who asked designer Leyden Lewis to create a comfortable collection of furniture that represented several design movements of the 20th century. “One of the ways that was achieved is with the curvilinear fireplace surround that is sensuous and fluid with the room’s architecture,” he explains. “Complementing the lines of the fireplace are the two Italian 1940s sand colored arm chairs in an abstract cut velvet. Other elements such as the 'clouds and trees' rug by Joseph Carini Carpets make a great base for the collection.”
More photos after this Ad
Photo: Kara Thomas
22 / 36
Getting Personal and Cozy With Kara Thomas

Designer Kara Thomas was the junior designer on this cozy, contemporary Westhoven Design project, and she and the rest of the team thought carefully about how to plan space in the new build. “We designed custom cabinetry behind the sectional to slightly divide the kitchen from the living room, while still leaving the space open,” she said. “We were also very mindful about the TV placement, so we created a built-in media cabinet as well.” Don’t be shy about revisiting design choices, as Thomas did. “We were originally going to [use a coffee] table from Restoration Hardware, and this was a last-minute find — but we knew it was the perfect match to play off the lines of the kitchen pendant once we found it."
More photos after this Ad
Tech Trickery in Lindsay Stokes' Entertainment Center
Enjoying entertainment doesn’t have to mean staring at unsightly cords, but it does call for creativity. “For minimalist clients who wanted to prioritize character in a modern backdrop we had to create a way to hide all of the TV components,” designer Lindsay Stokes says. “Rather than put it above the angled fireplace, we worked to create a concrete look to balance the high gloss kitchen and went custom on the niche to store away the TV details. While clean and collected, this space is still cozy and comfortable for this growing family.”
More photos after this Ad
Coastal Character
This breezy Long Beach living room owes its airy atmosphere to some rock-solid strategizing. “When we set off to create this waterside retreat, natural light and coastal vibes were at the top of our clients’ list,” Stokes says. “We wanted to prioritize function as much as form, so we opted for a stunning stone fireplace with floating hearth for added seating. We paired beautiful blues and cool grays with floor-to-ceiling natural light and created an inviting space for the best kind of entertaining.”
More photos after this Ad
Photo: Chris Tsambis
25 / 36
A Gold and Black Design Scheme in Michel Smith Boyd's Atlanta Home
Atlanta designer Michel Smith Boyd is known for his luxurious point of view. In keeping with that designer signature, Boyd's living room is a blend of gold and black and a purposeful balance of hard and soft, gilt and fur surfaces.
Learn More
More photos after this Ad
Botanicals and Outdoor Motifs in a Lorna Gross Dining Room
A consistent design theme in this Kips Bay Decorator Show House Palm Beach was flora and fauna everywhere, most often showing up in wallpaper (which was also abundant). Washington, DC-based designer Lorna Gross dubbed her space "The Menagerie Dining Room" and says she was influenced by a similar trend for florals and woodland themes in fashion. The name was an ode to the number of elements from the natural world, from giraffes to zebras in metallic wallpaper and dragonfly napkin rings that popped up in this exquisitely dreamy space. Lorna joked about the mood, "what would Tinkerbell want to see in this room?" Custom embellished barn doors took a luxe approach to that farmhouse staple. "I felt like people needed a lift" Lorna said about her charming, transportive room. Lorna recommends the sliding doors and mirrors if you want to make a small dining room seem bigger. For an inexpensive but chic artwork, Lorna recommends framing and hanging vertical sections of beautiful wallpaper.
Learn More
More photos after this Ad
Spa Time, All the Time: Nicole White
Miami-based designer Nicole White of Nicole White Designs created an ultra-sophisticated bathroom for the Kips Bay Decorator Show House Palm Beach she dubbed "A Modern Afro-Inspired Palm Beach Retreat." Unapologetically chic, this bathroom features moody black tones in slabs of marble that continue on the wall. Three kinds of tile are featured in this stunning bathroom with a porcelain fluted tile that looks like wood tile for warmth and contrast and a reflective bronze 3D tile above the vanity for drama and glamour. A sexy curved tub ups the glam factor while linear LED lights on the ceiling make this space feel like the hottest spot in town.
Learn More
More photos after this Ad
Closet Goals
Closets are no longer just about organization. They are also increasingly designed and decorated social spaces where dressing and meeting with friends becomes an event. Here White created a boutique-worthy experience in this gorgeous closet featuring a large artwork by Kabriah Asha and a statement ribbon candy light fixture. White has installed a long mirror on the left for capturing selfies and used open glass storage to highlight jewelry, shoes and other accessories to create a boutique display case effect. White recommends using brass hardware for rods and hooks inside closets to enhance the luxe factor. A makeup station with oversize mirror and seating creates a fully-functional space. White's advice for homeowners who want to take their closet to the next level? "Treat the closet as a room."
More photos after this Ad
Photo: Patrick Cline
29 / 36
An Historic Home Canvas From AphroChic
Jeanine and Bryan are the founders of AphroChic, a New York-based interior design firm. With the company’s motto of modern, soulful style, it’s no surprise that their home, located in the Crown Heights neighborhood of Brooklyn, is an ode to global culture at home. Their live-work space, part home, part design studio, is infused with a cultural aesthetic that is unmistakably AphroChic. White walls warmed with wood floors create the canvas on which this living room is created. Dating from the mid-1800s, the home is filled with original architectural accents. The couple tailored their design to accentuate those details for a subtle and sophisticated design.
More photos after this Ad
Saudah Saleem's More for Less Maryland Home Style
Saudah Saleem, an interior designer and mother of five, revamped her 2,500-square-foot home with a sense of fun and bargain-hunting with IKEA hacks, Craigslist revivals and genius DIYs. The result is a home that’s as fun as her family. “It took legwork and creativity to get the looks I wanted on a budget,” says Saudah, “but I wasn’t going to give up on style!” The centerpiece of this bedroom she created for her daughters is an armoire that’s 6 feet tall and is as practical as it is striking. “The girls each have a distinct side of the room — especially important when it’s time to clean up!” says Saudah. She painted the piece Black Beauty by Benjamin Moore and framed it with a pair of quatrefoil mirrors from Lowe’s. Perky pillows and prints add personality, including customized silhouettes beside the beds from the Etsy shop Soapbox Theory.
Learn More
More photos after this Ad
A Child's Bedroom With Loads of Charm
The entire Saleem brood has passed through this nursery, so Saudah has stuck with a neutral scheme, swapping art and rugs in and out. She paired the wall’s white and tan stripes with simple sconces from Pottery Barn Kids, then mixed in patterns with a blue cherry blossom print above the crib (from allposters.com) and a fuchsia-based rug from rugsusa.com. Zaria’s cute coats double as changeable wall art.
More photos after this Ad
Photo: Nickolas Sargent
32 / 36
An Eclectic Mudroom From Sheila Bridges
After Sheila Bridges was done with her mudroom it was anything but bland. She turned the reception area into a welcome room for dogs and their walkers, then dubbed it, “Le Salon Des Chiens.” Wall art celebrates the relationship between humans and canines, while a dog tub and a table covered in treats tops it all off. This mudroom is truly a pet’s paradise.
More photos after this Ad
Photo: Lea Hartman
33 / 36
Color Meets Monochrome: Stacey Blake
Take a tour of Design Addict Mom blogger Stacey Blake's North Carolina home and living room where a spirit-lifting celebration of intense brights and thoughtful monochromes dominate. Orange works beautifully against this black and white hide rug.
Learn More
More photos after this Ad
Photo: JEAN-MARC GIBOUX
34 / 36
An Elegant Kitchen From Tiffany Brooks
Interior designer and HGTV personality Tiffany Brooks clearly has a soft spot for globe pendants. Here, she's opted for ones with gold hardware to match the chic gold stools sitting at the counter for one of her stunning transformations for $50K Three Ways.
More photos after this Ad
Photo: JEAN-MARC GIBOUX/ Getty Images
35 / 36
Pink Spells Serenity in This Dining Space
Tiffany learned a thing or two from her pal and Rock The Block co-star, David Bromstad: namely, that even the most elevated homes can benefit from a bright pop of color. Here, she opted for pink velvet chairs and teal wall art to get the job done.
More photos after this Ad
Modern Corner Kitchen With Black Cabinets
Outfitted with stainless steel professional appliances, black cabinets and copper metallic accents, this modern corner kitchen is packed with design. Two lamp pendant lights hang above the narrow island with two stools and work perfectly with the floating shelves and white tiled backsplash. The large walk-in pantry can be accessed from the door between the kitchen sink and gas range with hood.