Basement, Attic and Bonus Room Ideas
Basements, attics, lofts, utility rooms and other bonus spaces are often ideal sites for upping the ante on your home's value, appeal and functionality. Often under or poorly utilized, these spots can be the perfect setting to flex your design creativity. Get your inspiration flowing with this sampling of upgraded basements and bonus rooms from some of HGTV's most popular shows and designers — including some pretty impressive before-and-afters.
More photos after this Ad
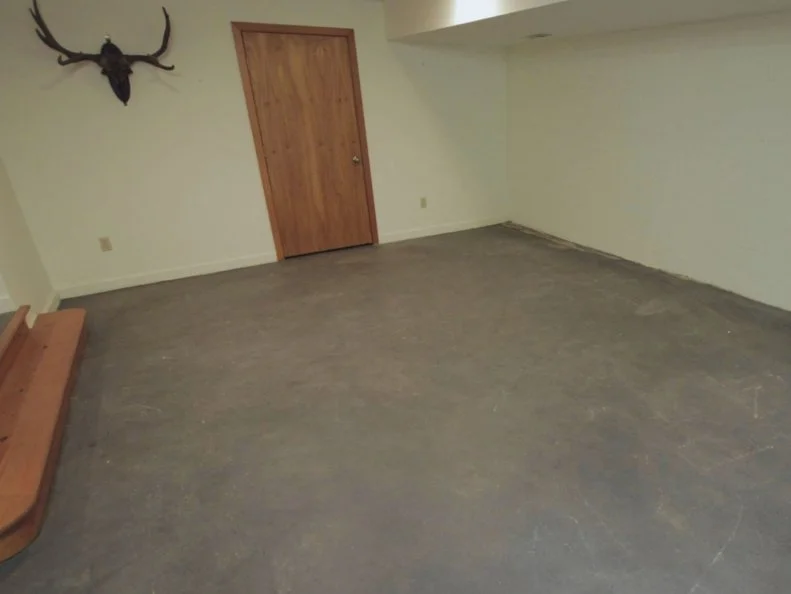
Before: Modern Boho Basement With Vintage Accents
Property Brothers Drew and Jonathan Scott upgraded this bare basement space for clients as part of their family's forever-home renovation. Key among the clients' wishes was a studio space for their two creative daughters.
From Property Brothers, Season 9, Episode 2
More photos after this Ad
Photo: Stephanie Diani / Cineflix
3 / 49
After: Modern Boho Basement With Vintage Accents

A remodeled basement done by the Property Brothers gives a family with two daughters more room to showcase their creativity. A custom mural makes this space unique, while durable, sealed-concrete floors add worry-free function and versatility.
From Property Brothers, Season 9, Episode 2
More photos after this Ad
Photo: Stephanie Diani / Cineflix
4 / 49
After: Modern Boho Basement With Vintage Accents
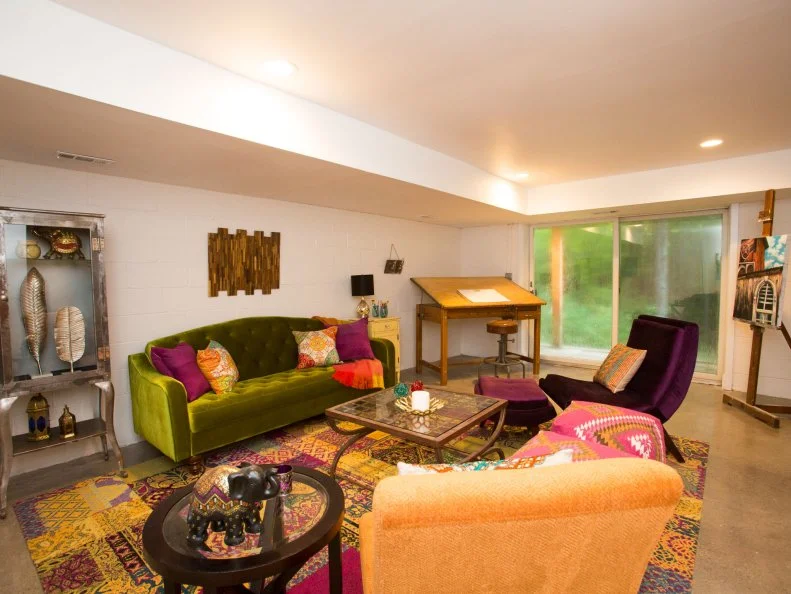
The space is outfitted with a striking and well-curated mix of boho, modern and vintage pieces including retro-style purple and orange chairs, a green velvet-upholstered sofa a patchwork rug and an antique drafting table and easel.
From Property Brothers, Season 9, Episode 2
More photos after this Ad
Photo: Dale Wilcox/AP Images
5 / 49
Before: Makers' Studio + Multipurpose Space
This Love It or List It basement remodel begins with a sizable but unorganized storage area that's currently home to a mixed bag of furniture, electronics and fitness equipment.
From Love It or List It, Season 10, Episode 2
More photos after this Ad
More photos after this Ad
Photo: Dale Wilcox/AP Images
7 / 49
After: Makers' Studio + Multipurpose Space
With a dividing wall removed, the basement is more open and airy. The newly reconfigured space features a new entertainment/living area, crafts workstations and plenty of storage.
From Love It or List It, Season 10, Episode 2
More photos after this Ad
Photo: Dale Wilcox/AP Images
8 / 49
Before: Bright and Well-Integrated Laundry Area
The home's laundry is located in this dreary basement space that doubles as a utility and mechanical room. It's not the kind of space that entices one to hang out. Even the pale yellow wall paint does little to brighten this dismal and — let's face it — rather scary scene.
From Love It or List It, Season 10, Episode 2
More photos after this Ad
Photo: Dale Wilcox/AP Images
9 / 49
After: Bright and Well-Integrated Laundry Area
Decorative accents like a black-and-white area rug and framed prints add a bit of charm to the new basement laundry. The upgraded space now features improved lighting, charcoal gray tile floors, a modern high-efficiency washer/dryer, an upright freezer, a sizable counter surface for folding and sorting laundry and an overhead clothes-drying rack.
From Love It or List It, Season 10, Episode 2
Stylish Basement Laundry Rooms
More photos after this Ad
Photo: Gilles Mingasson
10 / 49
Before: Basement Studio Apartment
When the Scott brothers took their perennial sibling competition to the San Francisco Bay area, each brother purchased a sorely neglected home with hopes of renovating and turning a tidy profit — the proceeds of which would go to charity. An underlying incentive was to make changes that would amp up the potential resale value of the homes. The particular challenge for this phase of the contest: make the most of your bonus spaces. Brother Drew Scott's renovation included, among other things, a massive basement overhaul. The original basement bedroom in Drew’s project home (nicknamed the Canyon House) was bare-bones, dark, depressing and — since it didn't meet California residential building codes — technically not legal.
From Brother Vs. Brother, Season 6, Episode 4
More photos after this Ad
Photo: Gilles Mingasson
11 / 49
After: Basement Studio Apartment
For his part in the "San Francisco showdown," Drew set the bar high, transforming his Canyon House's formally dismal basement to create a modern and versatile guest suite. Potential buyers might also opt to use the converted basement as a rentable studio apartment.
From Brother Vs. Brother, Season 6, Episode 4
More photos after this Ad
Photo: Gilles Mingasson
12 / 49
Before: Basement Studio Apartment
Prior to the renovation, '70s-era contractor-grade wood paneling and overhead fluorescent tube lighting did little to create an enticing basement bedroom. The dated paneling would be the first thing to go and, as part of the renovation, portions of the basement would actually be dug out to accommodate an enhanced and enlarged space.
From Brother Vs. Brother, Season 6, Episode 4
More photos after this Ad
Photo: Gilles Mingasson
13 / 49
After: Basement Studio Apartment
The new basement bedroom is comfortable, sleek and stylish. In the redesigned floorplan the bedroom opens onto an adjacent living space with recessed lighting, a large area rug and coordinated contemporary furnishings.
From Brother Vs. Brother, Season 6, Episode 4
More photos after this Ad
Photo: Gilles Mingasson
14 / 49
After: Basement Studio Apartment
Drew's entirely new (and now legal) basement suite features a spacious bedroom, a living area, bathroom, kitchen and laundry area — making it a fully functional space that's ideal for guests or as a rental unit. As part of the renovation, the basement received its own entry, adding value to the property and providing separation from the home's upstairs main living space. The new apartment space is elevated visually with crisp white walls and bright jewel-toned color splashes.
From Brother Vs. Brother, Season 6, Episode 4
Average Finish Basement Costs
More photos after this Ad
Photo: Gilles Mingasson
15 / 49
Before: Basement Studio Apartment
The original basement bathroom came with some, er, visual challenges including chartreuse green wall-to-wall carpet and the same dated wood paneling as the original bedroom — covering nearly every surface including the vanity surround.
From Brother Vs. Brother, Season 6, Episode 4
More photos after this Ad
Photo: Gilles Mingasson
16 / 49
After: Basement Studio Apartment
The basement bath gets enlarged and reimagined. It now features a lighter, neutral palette offset by a sleek new vanity with storage and green tile laid in a parquet pattern. "This bathroom doesn't have huge wow factor," said Drew, "so I want the tile to be the showcasing feature."
From Brother Vs. Brother, Season 6, Episode 4
More photos after this Ad
Photo: Gilles Mingasson
17 / 49
After: Basement Studio Apartment
As seen in the basement apartment's new kitchen, the renovation includes new wood flooring and recessed lighting. The kitchen is outfitted with modern appliances, custom cabinetry, a compact breakfast table and a statement backsplash.
From Brother Vs. Brother, Season 6, Episode 4
More photos after this Ad
Photo: Gilles Mingasson
18 / 49
After: Basement Studio Apartment
Drew's basement renovation for the Canyon House essentially created a whole new studio apartment within his project house, and he felt confident that the upgrade would prove to be a winner financially. "I've created investment opportunity," he said, "[and] an opportunity for families who couldn't afford this neighborhood to now be able to live here by offsetting their mortgage with [rent proceeds from] the basement suite."
From Brother Vs. Brother, Season 6, Episode 4
More photos after this Ad
Photo: Gilles Mingasson
19 / 49
Before: Upstairs Rental Unit
While Drew Scott focused on creating a complete basement apartment for the Canyon House, when it came to bonus spaces in the Hilltop House, Jonathan focused his attention upward — concentrating on upgrading an underutilized loft and unused upstairs bonus space. Before the renovation, the upstairs loft in Jonathan's project house was plain and unspectacular with little natural light, scuffed wall paint and worn blue carpeting.
From Brother Vs. Brother, Season 6, Episode 4
More photos after this Ad
Photo: Gilles Mingasson
20 / 49
After: Upstairs Rental Unit
Jonathan upgraded this loft space with larger windows, wide-plank hardwood flooring, an off-white area rug and a modern overhead light fixture with globe shade. The statement wall feature includes a distinctive relief pattern and slate-blue hue. The surface is fashioned from acoustic 3D wall panels made from a bamboo fiber that is paintable, durable and sustainably sourced.
From Brother Vs. Brother, Season 6 Episode 4
More photos after this Ad
Photo: Gilles Mingasson
21 / 49
After: Upstairs Rental Unit
The loft apartment also features a seating area and modern furnishings including a hanging swing chair that checks the boxes for both function and whimsy. "In this loft bedroom," said Jonathan, "we're decorating as if this were a separate kids' getaway."
From Brother Vs. Brother, Season 6, Episode 4
More photos after this Ad
Photo: Gilles Mingasson
22 / 49
Before: Upstairs Rental Unit
The upstairs also included this unused and unfinished space that was nevertheless roomy and offered strong potential for a deluxe new laundry room and more.
From Brother Vs. Brother, Season 6, Episode 4
More photos after this Ad
Photo: Gilles Mingasson
23 / 49
After: Upstairs Rental Unit
The formerly derelict upstairs space is transformed into a state-of-the-art laundry with a front-loading washer/dryer, light-toned hardwood flooring, upper cabinets painted vivid teal-green and natural wood counter surfaces.
From Brother Vs. Brother, Season 6, Episode 4
More photos after this Ad
Photo: Gilles Mingasson
24 / 49
Before: Upstairs Rental Unit
The spacious upstairs in Jonathan's project home was an unused resource but one with strong possibilities. Structural issues became a challenge during the renovation as the subfloor was warped and uneven. Repair to the floor joists was required before new hardwood flooring could be installed and this space could be completed.
From Brother Vs. Brother, Season 6, Episode 4
More photos after this Ad
Photo: Gilles Mingasson
25 / 49
After: Upstairs Rental Unit
The unused laundry and storage space in Jonathan’s project home is transformed — now incorporating both an upscale laundry room and this stylish but casual family living space that, from a real estate standpoint, can double as a legal bedroom. The newly redesigned space incorporates a laid-back aesthetic and plenty of smart storage.
From Brother Vs. Brother, Season 6, Episode 4
More photos after this Ad
Photo: Gilles Mingasson
26 / 49
After: Upstairs Rental Unit
More photos after this Ad
Photo: Dale Wilcox/AP Images
27 / 49
Before: Family-Friendly Basement
These homeowners' hope was for a completely finished and redesigned basement that would accommodate an additional living area, play space for the kids, a home gym and a functional office. For the remodel, the entire basement floor will be lowered to create a more fully functional space.
From Love It or List It, Season 10, Episode 4
More photos after this Ad
Photo: Dale Wilcox/AP Images
28 / 49
After: Family-Friendly Basement
Hilary Farr's redesign of the basement included this warm and welcoming seating area in neutral tones and includes a new fireplace, sectional sofa and — for a splash of color — a matched pair of small coffee tables painted in bright blue.
From Love It or List It, Season 10, Episode 4
More photos after this Ad
Photo: Dale Wilcox /AP Images.
From:
Love It Or List It
29 / 49
After: Family-Friendly Basement
The stone-veneer gas fireplace is the main focal point in this Love It or List It basement remodel. The cozy room incorporates a TV area, updated overhead lighting and new flooring. The floors were dropped by two feet during the renovation to create a space that's now both functional and beautiful.
From Love It or List It, Season 10, Episode 4
More photos after this Ad
Photo: Dale Wilcox/AP Images
30 / 49
After: Family-Friendly Basement
Tucked conveniently just off the basement's entertainment/living space is the homeowners' new home office. The former (upstairs) office was cramped, disorganized and in a less-than-ideal location.
From Love It or List It, Season 10, Episode 4
More photos after this Ad
More photos after this Ad
Photo: Dale Wilcox/AP Images
32 / 49
After: Family-Friendly Basement
More photos after this Ad
Photo: Dale Wilcox/AP Images
33 / 49
Before: Family-Friendly Basement
Among the contents of the unfinished basement was this treadmill that, though fitness and exercise is important to the homeowners, never got used. Part of the problem was the basement's low ceiling. In the remodel, the entire basement was lowered by two feet to accommodate a usable workout space and enclosed office.
From Love It or List It, Season 10, Episode 4
More photos after this Ad
Photo: Dale Wilcox/AP Images
34 / 49
After: Family-Friendly Basement
The homeowners' treadmill is now prominently located in the main living area, and the basement fridge, as well as additional storage, is tucked neatly under the stairs. The basement stairway walkout, visible on the right, is illuminated by natural light during the day and and by exterior stairwell lighting at night.
From Love It or List It, Season 10, Episode 4
More photos after this Ad
Photo: Dale Wilcox/AP Images
35 / 49
After: Family-Friendly Basement
Hilary's design for the basement remodel also includes a contemporary bath with a glass-enclosed shower, wall-mounted sink hardware and a floating vanity.
From Love It or List It, Season 10, Episode 4
More photos after this Ad
Before: Teenagers' Hangout
Jonathan and Drew Scott took on an ambitious renovation for a family with two teenage kids. The overall renovation included a large basement, part of which had been utilized as a dance studio by former tenants. Having a private dance studio is a nice perk — if you're a dancer — but it's of limited use for most folks.
From Property Brothers, Season 8, Episode 3
More photos after this Ad
Photo: Darren Goldstein
37 / 49
After: Teenagers' Hangout

Jonathan and Drew made the most of a basement by remodeling it into a functional, relaxing living space with an adjacent kitchenette. White walls brighten the space, a gas fireplace adds ambiance and colorful art and accents make it feel comfortable and liveable.
From Property Brothers, Season 8, Episode 3
More photos after this Ad
Photo: Darren Goldstein
38 / 49
After: Teenagers' Hangout
The basement upgrade includes this informal seating area with a new sectional sofa in dark gray, coordinated throw pillows, a clear lucite coffee table and a durable area rug.
From Property Brothers, Season 8, Episode 3
More photos after this Ad
Photo: Darren Goldstein
39 / 49
After: Teenagers' Hangout
The new basement living space incorporates a games area that's ideal for the owner's two kids and includes a foosball table, air hockey, dart board and video gaming station.
From Property Brothers, Season 8, Episode 3
More photos after this Ad
Photo: Dale Wilcox /AP Images
40 / 49
Before: Kids' Space + Music Room
More photos after this Ad
Photo: Nadia Molinari.
From:
Love It Or List It
41 / 49
After: Kids' Space + Music Room
This basement from Love It or List It is kid-friendly and full of character. Its redesign incorporates contrasting paint colors, including black chalk paint to highlight certain architectural details. The chalk paint adds whimsy throughout and is even repeated on the doors of the utility closet, giving the kids lots of space to play and express their creativity.
From Love It or List It, Season 9, Episode 13
More photos after this Ad
Photo: Nadia Molinari.
From:
Love It Or List It
42 / 49
After: Kids' Space + Music Room
A large, deep-seated sectional sets the tone in a family's basement entertainment room. This lower-level living area is the perfect place for a family to hang out, rock out or settle in and watch movies on a rainy day.
From Love It or List It, Season 9, Episode 13
More photos after this Ad
Before: Attic Bunk Room
This original attic space renovated by Mina Starsiak and Karen E Laine, was unfinished, dirty, cluttered and lacking in proper insulation.
From Good Bones, Season 2, Episode 11
More photos after this Ad
From:
Good Bones and Small House, Big Problems
44 / 49
After: Attic Bunk Room
The unfinished attic space has been transformed to create a dedicated room for fun and play. Built-in seating provides room for lounging (or a good nap), and the space can double when needed as a guest room. Purple shiplap walls add character, and bohemian accents including leather poufs and a natural wood-tiered coffee table make this redesigned room a memorable one.
From Good Bones, Season 2, Episode 11
More photos after this Ad
From:
Property Brothers
45 / 49
Before: Basement Lounge
Property Brothers Drew and Jonathan help a Marietta, Georgia, couple purchase and renovate a home within their budget. This portion of the unfinished basement will be transformed into a customized living room.
From Property Brothers, Season 6, Episode 4
More photos after this Ad
From:
Property Brothers
46 / 49
After: Basement Lounge
The Property Brothers design team incorporated a teal accent wall and sconces to help define an inset area of the basement's architecture. Modern seating and built-in shelving make this family room a space that's easy to enjoy.
From Property Brothers, Season 6, Episode 4
More photos after this Ad
Before: Lofty Attic
Like many of the homes that Good Bones designers Mina and Karen fearlessly take on, this one was in a state of serious neglect and disrepair. The attic was no exception.
From Good Bones, Season 2, Episode 7
More photos after this Ad
After: Lofty Attic
The low, angled ceilings in this space offered some design challenges, but with judicious furniture placement toward the perimeter, this becomes a functional space that could potentially be repurposed as a fifth bedroom.
From Good Bones, Season 2, Episode 7
More photos after this Ad
Photo: Mary Ann Carter/Getty Images.
From:
Good Bones and Eyesore Overhaul
49 / 49
After: Lofty Attic
Mina and Karen's attic renovation makes the most of the peaked ceiling and leverages its potential with creative lighting sources. Mina staged the upstairs space as a bonus room with dual workstations at either end and a sectional sofa for a casual seating area. The desks are both located next to windows to help make working from home a pleasant experience.
From Good Bones, Season 2, Episode 7