HGTV Urban Oasis 2021 Exterior
The home’s original chimney for the living room fireplace was refurbished and repainted to coordinate with the rest of this property’s well-detailed transformation.
More photos after this Ad
Drive This Way
A driveway leads from the street to the home’s detached garage, with an unexpected lounge area with serious style inside.
More photos after this Ad
Natural Insulation
A cedar shake roof offers natural insulation and a handsome look for the classic exterior of this impressive home. The durable roof resists strong winds and other severe weather, and helps conserve heating and cooling energy for lower utility bills.
More photos after this Ad
Advanced Skylights
The living room with chimney is just one of the spaces in HGTV Urban Oasis 2021 with advanced solar powered “fresh air” skylights that bring natural light and cool breezes inside the home.
More photos after this Ad
Have a Seat
Midcentury-style rocking chairs added to the existing front porch offer a first look at the fresh style of the furnishings now inside the home. “The existing porch was completely forgettable,” says designer Brian Patrick Flynn.
More photos after this Ad
Dynamic Look
Mixing siding styles with the home’s original brick adds character and detail to this renovated home, with vibrant interiors that pack a punch.
More photos after this Ad
Impressive Entry
The front entry includes an striking arched double door of natural wood and paneled glass. It is joined by a patterned doormat and a pair of potted plants, creating a great first impression for this newly renovated home. Simple, transitional-style ceiling lights with a metal cage design provide illumination.
More photos after this Ad
Touch of Warmth
The arched double natural wood and glass panel front door right off the dining room adds a good dose of warmth against the lighter blush-colored walls.
More photos after this Ad
Prominent Location
A large window in the dining room overlooks the upgraded front yard and front porch with lounge area. “We thought why not take advantage of this massive soaring cathedral ceiling in front of the house, and turn it into a really unique dining spot,” says designer Brian Patrick Flynn.
More photos after this Ad
Midcentury Dining Room
This 1970s-inspired space is furnished with a chic take on the iconic midcentury tulip table, with a handsome honed top and seamless metal base. Four modern club chairs in white join the disco party. The dining room window is covered with custom sheer drapery panels in a sophisticated smoke color, hanging from a custom black rod.
More photos after this Ad
Grab and Go
A coat rack by the dining room offers easy hanging storage for coats, backpacks and tote bags, to keep the main living spaces free from clutter.
More photos after this Ad
Eliminate Clutter
A coat wall rack and a coat closet with double doors and matte black hardware sit in the front entry off the dining room. The closet keeps the main living spaces free from clutter, by providing a designated spot for storing outdoor items. The coat wall rack offers easy access for grab-and-go items.
More photos after this Ad
Grab and Go
The coat closet includes a combination of hanging storage and a midcentury-style cabinet for clothing, totes, and other out-the-door items. The cabinet can also be used to store the home’s media equipment.
More photos after this Ad
Fabulous Floor Plan
The view from the kitchen toward the front entry highlights the well-designed floor plan for this renovated home, with easy flow and a strong connection between spaces.
More photos after this Ad
Defined Spaces
Oversized copper lights hang above a spacious peninsula that helps define the kitchen and create separation from the open dining room.
More photos after this Ad
Open and Airy
Blush-colored walls and a massive high ceiling add an expansive feel to this open kitchen, with a beautiful backyard made for easy outdoor entertaining located just steps away.
More photos after this Ad
Stylish Seating
Three modern stools with solid whitewashed ash wood legs and white leather seats offer stylish casual seating at the peninsula.
More photos after this Ad
Handy Location
When the panel front is rolled up, the flat panel microwave drawer can be used to warm up leftovers, or to prepare a quick snack. This location leaves the counter clear and the sightline open.
More photos after this Ad
Durable Counters
The kitchen’s durable counters offer prep space on both sides of the range and sink. “We kept the material with the countertops simple,” says designer Brian Patrick Flynn.
More photos after this Ad
Custom Cabinets
The custom cabinets made by a small local business in Indianapolis have an appealing bespoke look.
More photos after this Ad
Botanical Views
A large sliding glass door leads to the back patio and brings views of the lush backyard into the home.
More photos after this Ad
Added Alcove
An alcove was created to help frame the range and large paneled refrigerator that sits to the left the range. Panel fronts on the refrigerator coordinate with the surrounding cabinetry for a cohesive look.
More photos after this Ad
Central Powder Room
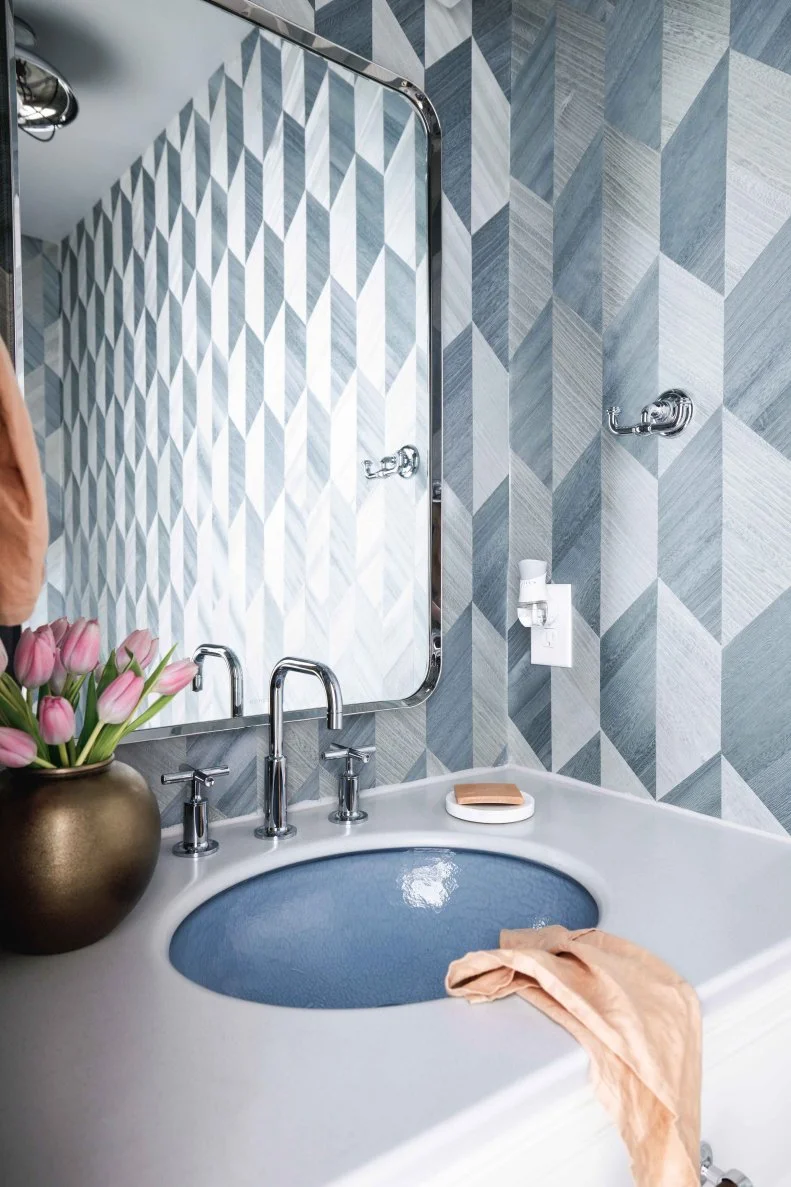
This contemporary blue powder room sits just off the home’s blush-colored kitchen with bespoke cabinetry, in a bump out that architecturally provides separation for the two spaces.
More photos after this Ad
Quartz Powder Room Vanity Top
The vanity’s durable quartz counter offers an attractive surface that’s easy to clean and maintain. The lighter tone of the counter allows the vanity’s unexpected blue sink to take center stage with the 1970s-inspired, wood-veneer wallpaper.
More photos after this Ad
Bold Living Room
Mustard walls and a fireplace surround painted a crisp and clean white offer bold contrast to this mod living room. Original paintings adorn built-in seating areas on either side of the fireplace to add botanical beauty. A vaulted ceiling with six skylights brings lots of natural light and fresh air inside, making the space feel extra open and airy.
More photos after this Ad
Lounge-Worthy Sofas
The living room’s two lounge-worthy custom sofas offer a fresh take on a classic English arm sofa, and provide super comfortable seating. The sofas are made from a performance fabric that looks and feels like velvet, but it’s washable. Its subtle cinnamon color pairs beautifully with the rich gold walls of the room.
More photos after this Ad
Pretty Shell Pendant
A capiz shell pendant light includes pearlescent shell panes cut from an individual natural shell, set in a slender metal grid. The translucent material filters and diffuses the light, to cast a warm glow. It's the perfect accompaniment to a naturally beautiful living area, with loads of color and personality.
More photos after this Ad
Dramatic Drapery
Custom woven gold-on-flax drapery for the living room windows add softness and a touch of pattern, while providing privacy when desired. The drapery is part of the living room’s play on pattern, that adds dimension and personality to this lively space off the home’s front entry.
More photos after this Ad
Pattern Play
The drapery is part of the living room’s play on pattern, that adds dimension and personality to this lively space off the home’s front entry.
More photos after this Ad
Arches Everywhere
The arched opening that connects this space to the home’s front entry coordinates with the arched fireplace opening on the other side of the space. This living room's cathedral ceiling is the ultimate architectural accent.
More photos after this Ad
Living Space Color Transitions
Lively mustard-colored walls in the living room give way to calmer tones of blush and white in the open-concept kitchen and dining space. Original artwork over the dining table provides continuity of the warmer tones in adjacent rooms, allowing the spaces to maintain commonality with entirely different identities.
More photos after this Ad
Glam Dining
Colorful postmodern paintings oversee the 1970s-inspired dining room, furnished with a round midcentury-modern dining table and four contemporary cube chairs covered in soft Sherpa. A round table encourages conversation and has a minimal footprint, making it a great choice for city homes or apartments with limited floor space.
More photos after this Ad
Photo: Robert Peterson
33 / 72
Hallway Pair
A pair of fox paintings by artist Nathasa Rae hang in the hallway just off from the dining area add life and color to this corner of the home.
More photos after this Ad
Bright and Warm Twin Bedroom
Large double windows above the bed anchor this twin guest bedroom, filling it with natural light and providing their own exterior green accents to join punchy green floor-to-ceiling curtains. Guests are wrapped in the warmth of the terracotta tones on the walls and ceiling, while a round mirror expands the space. A sleek, triple-globe floor lamp in chrome is totally at home in its midcentury digs.
More photos after this Ad
HGTV Urban Oasis 2021 in Indianapolis, IN
More photos after this Ad
HGTV Urban Oasis 2021 in Indianapolis, IN
More photos after this Ad
Stylish and Organized Closet
Shoes, accessories and clothing each have a distinct home in this organized closet of a modern guest bedroom. Pale pink walls inside the closet play off colors found in the bed linens and add soft contrast against the orange of the bedroom walls and doors. A modern white cabinet with gray-washed wood doors and legs creates a stylish home for shoes and accessories, leaving ample space for hanging cloths above.
More photos after this Ad
HGTV Urban Oasis 2021 in Indianapolis, IN
More photos after this Ad
Inviting Gray-and-Pink Palette
This fresh and inviting guest room combines layers of texture with soft pink and gray tones to create a warm yet relaxing retreat.
More photos after this Ad
Warm Walls
Soft orange walls provide a warm pop of color and play off the blush-pink and soft-gray tones found throughout this guest retreat. The side table lamp and drapes add texture in soothing gray for a relaxed vibe.
More photos after this Ad
Vintage Bedside Desk
A large vintage side table and chair next to the bed creates a multifunctional space that can double as a desk workspace for guests. A gray table lamp adds light for work tasks, while a modern black-and-white painting adds an artful, finishing touch. A gray-and-white graphic rug beneath the bed anchors the space and plays off the room’s drapes and bedding.
More photos after this Ad
Sunshine in the Closet
Custom-hung closet rods with lower shelves create ample space for clothes and accessories. A surprising pop of yellow in the closet walls feels like a bright and happy ray of sunshine against the room’s warm color scheme. Pink doors and terracotta walls give the space a cohesive feel, while reflecting the colors found throughout the rest of the home.
More photos after this Ad
Smart Entertainment
A wall-mounted television brings smart technology into the bedroom and gives guests a place to relax and unwind at the end of the day.
More photos after this Ad
Warm Hallway Colors
A hallway can be a wonderful place to experiment with color. In this case, the warm paint palette of this hallway prepares you for the inviting colors of the guest bedroom at the end of the corridor.
More photos after this Ad
Artful Bathroom
Artful, urban elegance is infused into every inch of this monochromatic bathroom. Black mosaic tile with contrasting white grout creates a backdrop of geometric texture with just the right amount of visual interest. A large modern painting adds pizazz to this classic space.
More photos after this Ad
Fab Floor
The main bedroom’s engineered bleached white oak floor provides a neutral backdrop for the well-chosen design details that add character and personality to this private retreat.
More photos after this Ad
Elegant and Understated
The elegant two-drawer nightstands with understated lines are hand finished, with layers of an ebony stain and protective glossy lacquer for extra beauty and durability.
More photos after this Ad
Modern Mix
Charcoal, gray, mauve and the warmth of wood mix in this modern main bedroom, with custom queen bed, touches of vintage style, and serene feel.
More photos after this Ad
Innovative Skylights
A window with backyard views and innovative solar powered fresh air skylights give this main bedroom a strong connection with the natural beauty located just outside.
More photos after this Ad
Retro Rocker
A 1970s chrome rocking chair refinished in black leather with white stitching off the end of the bed provides a stylish spot for reading a favorite book, catching up on emails, or streaming your favorite HGTV show on discovery+.
More photos after this Ad
Sleek and Spacious
The bedroom’s modernist dresser in veneered American white oak has a sleek and minimal look, and includes six spacious drawers, spindle legs, and solid curved wood handles.
More photos after this Ad
Just Steps Away
The main bathroom with freestanding tub, gallery wall, and reeded floating vanity sits just steps away from the main bedroom.
More photos after this Ad
HGTV Urban Oasis 2021 in Indianapolis, IN
More photos after this Ad
Photo: Tomas Espinoza
54 / 72
Clean and Contemporary
The white clean and contemporary freestanding tub offers a chance for a deep, soothing soak. The easy-to-clean and lightweight tub includes integral lumbar support.
More photos after this Ad
Stay Local
The show-stopping vanity with durable quartz counter was made by the same local team who built the custom cabinets that add character to the HGTV Urban Oasis 2021 kitchen.
More photos after this Ad
Versatile Storage Solutions
A combination of hanging rods, drawers, open shelves and wall racks provide just-the-right storage for a variety of clothes and accessories.
More photos after this Ad
Back Porch Living
A paved path leads to the back porch of HGTV Urban Oasis 2021. The covered porch includes upholstered seating and cover from the elements for a relaxing retreat that makes it easy to enjoy the outdoors.
More photos after this Ad
Easy Outdoor Living
Cheerful tones of blue and yellow compliment the home’s green exterior in this inviting back porch seating area. A pair of contemporary loveseats and a large wood coffee table invite relaxation, and decorative throw pillows and potted plants add a finished feel to the outdoor living space.
More photos after this Ad
Room to Roam
A large, modern coffee table in wood provides room for snacks and beverages, making it the perfect place to gather with friends and family while enjoying the al fresco views.
More photos after this Ad
Natural and Inviting
Layers of pillows in tones of blue and yellow soften this outdoor seating area while blankets provide extra warmth on cool evenings. A large potted plant on the wooden coffee table adds a natural element to the outdoor living space.
More photos after this Ad
Backyard Lounge Space
A stone path leads to the covered outdoor lounge area that anchors this end of the backyard.
More photos after this Ad
Landscaped Lawns
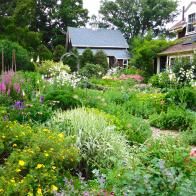
A mix of flowers, trees and bushes surround the covered porch of HGTV Urban Oasis 2021, adding natural privacy while also framing the back entry to the home with life and color. A landscaped green lawn for the backyard provides plenty of room to play.
More photos after this Ad
Colorful and Charming Outdoor Dining
The outdoor dining area is anchored by a rectangle of pea gravel surrounded by grass. Colorful chairs provide ample seating and a playful vibe, while bistro lights above the table add charm and an inviting feel to this outdoor living space.
More photos after this Ad
All-Weather Dining Table
The best outdoor tables can withstand sun and rain while still providing stylish space for outdoor meals and celebrations. This all-weather dining table offers plenty of room to gather for a meal with friends, and easily transforms into an outdoor buffet for larger gatherings.
More photos after this Ad
Colorful Chair Contrast
Brightly colored chairs contrast nicely with the neutral all-weather table and pea gravel landscaping in this outdoor dining space.
More photos after this Ad
Quiet and Calm
The covered outdoor seating area creates a stylish outdoor living room with plenty of space to gather with family and friends or just enjoy the quiet sounds of nature.
More photos after this Ad
Added Outdoor Space
Placing this seating area under a large, covered area just steps from the home’s back porch extends the living area of the house outside and creates a true outdoor oasis to escape into any time of day.
More photos after this Ad
Alfresco Garage Lounge
The garage at HGTV Urban Oasis 2021 provides additional living space perfect for solo relaxation at the end of the day or entertaining friends and family. The garage door opening offers bountiful natural light with an open-air feel, and the lounge space opens to the yard via a side door, creating a unique indoor and outdoor space.
More photos after this Ad
Mixing Styles in Open-Air Lounge
Contemporary furnishings and industrial accents combine in this unique living space, perfect for entertaining and relaxing. The striking black coffee table is joined by a central pendant light to offer modern contrast to the natural sisal rug and soft, feminine tones of the chairs and sofa.
More photos after this Ad
Vintage Gardening Station
In addition to the lounge area, the garage also doubles as a gardening space with the addition of this vintage dresser turned potting station.
More photos after this Ad
Evening Glow
At night, the property glows and enjoys a strong presence from street view. The app for the home’s monitored security system allows you to remotely adjust lights for both the interior and exterior of the property.
More photos after this Ad
Forest-Green Home
The forest-green siding on this newly renovated home is combined with an understated spring-green trim, for color and texture contrasts that highlight its beautiful architecture. Majestic trees envelop the property and attractively frame the landscaped front yard.