
Next Up

Tour Stunning Spaces by Our Favorite Colorado Designers

October 11, 2022

Colorado is known for its natural beauty, and it has it in spades. No matter the surroundings though — and Colorado does have all the landscapes — these homes know how to show off in style.

Price and stock could change after publish date, and we may make money off these affiliate links. Learn more.
Photo: Eric Lucero Photography. From: Duet Design Group
Scroll For More Photos
1 / 20

Let’s Go to Colorado

Though there’s no specific Colorado style, rustic, comfortable and natural tend to be favorite words to describe homes found in The Centennial State. Our favorite designers in the area definitely embrace those looks, but they also like to broaden the horizons with contemporary and modern designs, rich, jewel tones and eclectic, playful vibes.

More photos after this Ad

Photo: Emily Redfield Photography. From: Griffith Interior Design LLC
2 / 20

Welcome In

But first we’ll start in the true-to-Colorado home. This rustic entryway has all the hallmarks: distressed wood, natural stone, earthy hues and an extra-large window for plenty of natural light. Peek beyond the door to the snowy exterior — one of the many reasons we flock to the state.

More photos after this Ad

Photo: David Patterson, Architect: Craft Architecture Studio, Builder: Rick Hodges Builders. From: Rumor Designs
3 / 20

Strike It Rich

Obsessed. That’s all we have to say about this emerald green study. Ok, we can say more. Dark, moody colors can be tricky to work with but Rumor Design takes the color all the way to exposed beam (leaving the ceiling white) to allow the eye to continue and visually expand the room. Instead of playing it safe with furniture, they opt for mustard yellow seating in crushed velvet. Like we said. Obsessed.

More photos after this Ad

Photo: David Patterson, Architect: Craft Architecture Studio, Builder: Rick Hodges Builders. From: Rumor Designs
4 / 20

Gravitate Toward a Tone

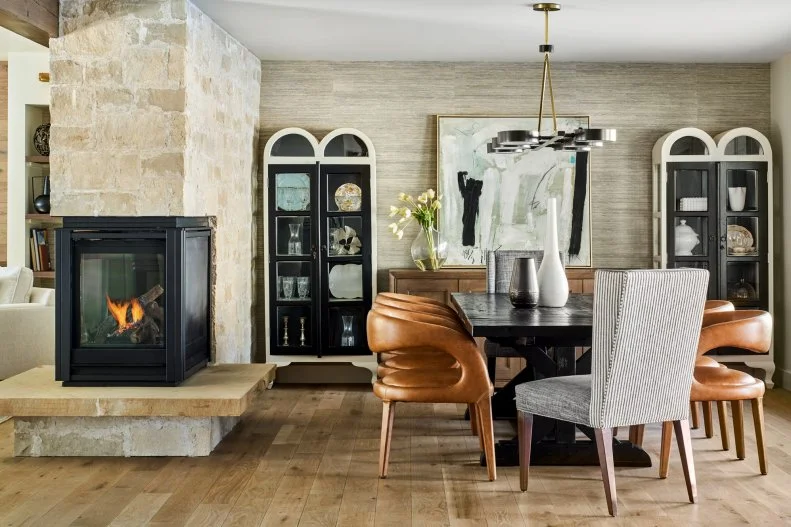
Tone-on-tone style is always a plus in our books. Just remember the most important word: texture. The key to a great tone-on-tone space is bringing in a wide range of texture: leather, stone, wood, wallpaper, artwork. And then to give it lasting power, add contrast with moments of black throughout the design.

More photos after this Ad

Photo: Duet Design Group. From: Duet Design Group
5 / 20

Take a Seat

Our kitchens are the heart of our homes, and this space is designed for all to gather. Set in between the cabinetry is a cozy window seat with a red leather cushion and geometric pillows — perfect for chatting with the chef or curling up with a cookbook. Rich brown cabinetry is clad in gorgeous stone countertops that also make for a bold counter-to-ceiling backsplash. Open shelving keeps all the daily essentials on hand.

More photos after this Ad

Photo: Emily Redfield Photography. From: Griffith Interior Design LLC
6 / 20

When You’re Taking in the View

With these mountains as your backdrop, you’ll definitely lose track of time soaking in this sleek tub. Chrome floor-mounted fixtures are the perfect pairing to the freestanding tub, and a bear stool provides a sculptural spot to set your phone, drink and other bath time necessities.

More photos after this Ad

Photo: S. Brenner Photography. From: TruDesign
7 / 20

Get Cozy by the Fire

When you live in an area that gets feet of snow every year, fireplaces are a must-have — in as many rooms as possible. For this open kitchen and dining area, a whitewashed fireplace adds extra warmth when the weather turns cold.

More photos after this Ad

Photo: Emily Redfield Photography. From: Griffith Interior Design LLC
8 / 20

Take a Picture, It’ll Last Longer

Colorado’s vast landscape is full of stunning views, from sand dunes to soaring mountaintops, and they have some incredible homes that make the most of the beautiful scenes. Floor-to-ceiling windows don’t miss an inch of the scenery from this contemporary living room.

More photos after this Ad

Photo: Emily Minton Redfield. From: Duet Design Group
9 / 20

Give Us All the Jewel…Tones

You can easily tempt us away from the rustic side when jewel tones look this good. The intricately designed (and stunningly blue!) fireplace is not only two-sided, serving both the dining and living rooms, but it also houses the TV. Tufted fuchsia ottomans bring flexibility to the seating arrangement and a wow-worthy color.

More photos after this Ad

Photo: Slifer Designs. From: Slifer Design
10 / 20

Refine the Rustic

A rather big step up from The Little House on the Prairie, this mountain retreat has a combo of steel and wooden beams overhead, while stained wood planks make up the walls. Deep blue cabinetry and countertops has an elevated contrast to the exposed wood, and off the kitchen is a cozy seating area around an open fireplace.

More photos after this Ad

Photo: Kelly and Stone Architects. From: Kelly & Stone Architects
11 / 20

Inspired by Nature

In a state that takes nature loving to a whole other level, many of its interior pull inspiration from the outside. Warm, earthy browns and tans combine in this bedroom, which also uses stacked stone and cleverly placed wood planks to create striking focal points.

More photos after this Ad

Photo: Andrew Pogue Photography. From: HMH Architecture + Interiors
12 / 20

Walk on the Mid-Century Side

Thoughts of Colorado may have visions of rustic charm dancing through your head, but of course, a state isn’t limited to one style. This minimalist space is flooded with natural light and gets a heavy dose of mid-century design. The pared-down aesthetic is a welcoming retreat for those that abhor clutter.

More photos after this Ad

Photo: Kimberly Gavin. From: JJ Interiors
13 / 20

Retreat to the Cozy

Oh, this feels quintessentially Colorado. Reclaimed wood board are used for the accent wall and sliding barn door. A leather wingback bed, in modern gray, is dressed in simple white bedding, a textured throw blanket and pop of orange. An ombre pendant hangs over the nightstand to provide soft lighting.

More photos after this Ad

Photo: Kimberly Gavin. From: JJ Interiors
14 / 20

Made for Kiddos

What’s a Colorado home without a bunk room, right? Known for its skiing and summertime escapades, the state boasts quite a few vacation homes, and of course, those homes need a place to corral the kiddos. Southwestern-inspired curtains give each bunk privacy, and drawers underneath the bottom bunks an extra storage to the room.

More photos after this Ad

Photo: Emily Minton Redfield. From: Andrea Schumacher
15 / 20

Have an Opening Act

Branchy sconces give guests a taste of what’s in store once they enter the library. A golden tree-inspired light fixture centers the room, which combines vivid blues with exquisite wool paneling and moldings. The honed stone surround fireplace ensures the room is extra cozy.

More photos after this Ad

Photo: Seek Interior Design. From: Seek Interior Design
16 / 20

Pretty Is as Pretty Does

Sometimes, you need a room that’s just pretty (and still dog-friendly). Graceful with touches of soft color, this living space is all about the elaborately carved fireplace. Simple furnishings provide space to entertain friends or enjoy the natural light, all without distracting from the main focal point.

More photos after this Ad

Photo: Photographer: Kristopher Lewis. From: Studio Thomas
17 / 20

Deliver Character Underfoot

Pick one part of the room to try something unexpected. Herringbone-laid floors add instant texture and interest to this bathroom. For the walk-in shower, olive green tile pairs with small marble hexagons.

More photos after this Ad

Photo: Kelly and Stone Architects. From: Kelly & Stone Architects
18 / 20

Embrace Open Concept Living

Open floor plans continue to be a much-desired design, and this modern Colorado home combines and defines with style. All the living spaces open up to each other to keep the family together and create an open flow for gatherings. Yet, each room is also established by steel beams, area rugs and designated design elements.

More photos after this Ad

Photo: Durston Saylor. From: Andrea Schumacher
19 / 20

One With Nature

Investing in a log wall can add up quick, so designer Andrea Schumacher found a budget-friendly solution: wallpaper. The wood plank ceiling flows into a papered wall of sliced log cuts. Further bringing in elements of nature, she upholstered the armchair and throw pillows in a critter-filled tree pattern.

More photos after this Ad

Photo: Eric Lucero Photography. From: Duet Design Group
20 / 20

Think Inside the Box

To create a continuous design in this bedroom, an extra-long striped headboard spans the length of both twin beds and the shared nightstand. Since a lot of Colorado houses double as vacation homes, it’s smart to have flexible designs, such as a room that can be shared.