Photo: Brian Rozar
1 / 60
First Look
This view from the driveway to the garage shows the first look that greets visitors to this luxury cabin, with outdoor living spaces that embrace the natural beauty of this Vermont location.
More photos after this Ad
Photo: Robert Peterson, Rustic White
2 / 60
Luxury Contemporary Cabin
This luxury A-frame cabin with a black exterior and black roof mixes modern and classic design details, with the stunning natural beauty of Vermont as the backdrop. “The architecture on this house is just next-level and also super classic,” says HGTV Dream Home 2022 designer Brian Patrick Flynn.
More photos after this Ad
Photo: Tomas Espinoza
3 / 60
Easy Connection
The detached garage sits just steps away from the entry to the home, with sleek glass and metal doors that open to the mudroom inside.
More photos after this Ad
Photo: Tomas Espinoza
4 / 60
Cozy Fire Pit Patio
The contemporary gray pavers and the gray curved retaining wall around the fire pit patio complement the black-and-gray color scheme for the home’s exterior.
More photos after this Ad
Photo: Tomas Espinoza
5 / 60
Relaxing Retreat
The firepit with gas insert helps extend the time spent living outdoors, in this relaxing four-season Vermont retreat that offers something for everyone.
More photos after this Ad
Photo: Robert Peterson, Rustic White
6 / 60
Organized and Stylish
Sleek glass and metal double doors open up to the entry of this modern-meets-classic luxury cabin, an organized and stylish space with airy white walls, built-in mossy green mudroom, and A-frame ceiling.
More photos after this Ad
Photo: Robert Peterson, Rustic White
7 / 60
Cheery Green Mudroom
A custom built-in mudroom with ski lockers and bench was painted a muted mossy green, providing an attractive storage solution for all your outdoor gear. Handy cubbies below the bench provide easy access to shoes and boots, keeping the main living areas of the home clean and uncluttered.
More photos after this Ad
Photo: Robert Peterson, Rustic White
8 / 60
Wide View
This wide view shows the sitting room’s close connection with the home’s open kitchen, and the entry with built-in mudroom just steps away.
More photos after this Ad
Photo: Robert Peterson, Rustic White
9 / 60
Super Functional Island
The kitchen island includes a pro-style range with cabinets and drawers on one side, and seating on the other. This well-placed island adds extra counter space, and helps with traffic flow in, out, and around the kitchen.
More photos after this Ad
Photo: Robert Peterson, Rustic White
10 / 60
Timeless Green Kitchen
The mossy green cabinets and subway tile invite nature inside this cheery kitchen. The elegant engineered hardwood, wide-plank floor in white oak includes a light wire-brushed texture for timeless character.
More photos after this Ad
Photo: Robert Peterson, Rustic White
11 / 60
Well-Designed Kitchen
With the well-organized kitchen just steps away from the dining room, you can whip up a beautiful brunch and serve your favorite dishes buffet-style from the spacious kitchen counter.
More photos after this Ad
Modern Mountain Dining
Cotton curtain panels in rich, earthy tones frame large sliding glass doors that connect the dining room to the outdoors and bring mountain-fresh air inside. Honey leather chairs accompany the concrete waterfall dining table, overhung by a trio of black metal pendant lights.
More photos after this Ad
Photo: Robert Peterson, Rustic White
13 / 60
Open-Concept Dining
A modern mountain dining area is furnished with a concrete waterfall dining table and six honey-colored leather dining chairs. A trio of black metal pendants above and a handmade flatweave area rug below add rustic elegance to the space.
More photos after this Ad
Photo: Robert Peterson, Rustic White
14 / 60
Upscale Lounge Living Room
Upscale cabin design infuses this living room with a relaxing, lounge vibe. With a modern gas fireplace and easy deck access, this multifunctional space creates room makes the most of the mountain views, whether indoors or out.
More photos after this Ad
Photo: Tomas Espinoza
15 / 60
Contemporary Covered Porch
Warm wood furniture with neutral upholstery creates a soothing retreat on this covered porch. A mix of patterned pillows in neutral tones adds soft textures while the two-sided gas fireplace enhances the upscale cabin feel. Screened windows surround the covered porch and elegantly frame the wood with clean, modern lines.
More photos after this Ad
Photo: Tomas Espinoza
16 / 60
Outdoor Living With a View
A pair of cozy wood armchairs with linen cushions face the fireplace in this climate-controlled outdoor living space adjacent to the pool. The room enjoys uninterrupted views of the gorgeous Vermont landscape.
More photos after this Ad
Photo: Robert Peterson, Rustic White
17 / 60
Open-Air Living Room

A mix of neutral tones in the furniture, rug and wall color is given a dash of warmth with paprika-toned accessories and artwork in this inviting living area. Large sliding glass doors open to views of the Vermont countryside. The large abstract painting anchors the seating area while the round black coffee table provides space for drinks and snacks when entertaining a crowd.
More photos after this Ad
Photo: Robert Peterson, Rustic White
18 / 60
Geometric Textures
A modern geometric pattern in the metal desk adds a stylish, vintage texture to the workspace while a sleek, black table lamp provides task lighting for late night projects.
More photos after this Ad
Photo: Robert Peterson, Rustic White
19 / 60
Pop-Up Workspace
A small wall between the living area and the dining room provides the perfect spot for a workspace. The modern geometric pattern in the metal desk adds visual interest, while a sleek black table lamp provides task lighting for late night projects. A pair of framed vintage posters and other items found in Vermont antique stores anchor the area while a soft, gray chair provides stylish, comfortable seating for getting the job done.
More photos after this Ad
Photo: Robert Peterson, Rustic White
20 / 60
Cozy Sitting Room Alcove

The open-concept arrangement of HGTV Dream Home 2022 incorporates a cozy sitting room alcove, featuring a vaulted ceiling with a trio of skylights that work in tandem with the oversized windows to drench the room in light. The elegant white-oak floor made of engineered hardwood offers a timeless character through its wide planks and light wire-brushed texture.
More photos after this Ad
Photo: Robert Peterson, Rustic White
21 / 60
Warm Colors for Sitting Room
Large windows bring the natural beauty of Vermont into this fashionable first-floor sitting room, with cozy neutral gray walls and an interesting mix of materials and textures. The autumnal and warm tones used for the sitting room reflect the colors of nature just outside the HGTV Dream Home 2022 luxury cabin.
More photos after this Ad
Photo: Robert Peterson, Rustic White
22 / 60
Prime Location
The sitting room’s prime location on the first floor offers a preview of the home’s second floor with open loft, accessed by a floating architectural staircase.
More photos after this Ad
Photo: Robert Peterson, Rustic White
23 / 60
Modern Reeded Wall
The powder room of HGTV Dream Home 2022 has its discreet door hiding in a distinctive reeded wall, finished in an attractive charcoal color.
More photos after this Ad
Photo: Tomas Espinoza
24 / 60
Guest Studio Apartment

The divider wall that separates the queen bed with plaid upholstered headboard from a kitchenette makes this HGTV Dream Home 2022 space functional for multiday guests. “We decided this would give us an opportunity to almost have its own functioning apartment inside the house,” says designer Brian Patrick Flynn.
More photos after this Ad
Photo: Tomas Espinoza
25 / 60
Blue Guest Bedroom

A pair of elegant 3-drawer chests with an antiqued finish and woven rattan front panels provide storage for bedroom essentials. They are topped with two blue table lamps with white fabric shades. The round mirror above has a hammered metal frame with a hand-distressed finish.
More photos after this Ad
Photo: Tomas Espinoza
26 / 60
Beautiful and Functional Kitchenette
The kitchenette’s blue raised-panel cabinets and full-extension drawers offer a beautiful splash of color and lots of storage to this versatile space.
More photos after this Ad
Photo: Tomas Espinoza
27 / 60
Blissful Blue Bathroom
The bathroom is blissful in blues and grays, with a deep blue vanity and an open-feel shower with walls lined in luminous tiles in different shades and tones of blue.
More photos after this Ad
Photo: Robert Peterson, Rustic White
28 / 60
Stylish Staircase
This architectural floating staircase has a steel base attached and cantilevered from one side to the other, and includes railings with steel cables. The sitting room on the left is within view of the home’s second floor with open loft.
More photos after this Ad
Photo: Robert Peterson, Rustic White
29 / 60
Light-Filled Interiors
Designer Brian Patrick Flynn says build manager Dylan Eastman liked the idea of adding a massive window to the stairwell. Along with the skylights, the window floods the stairwell with natural light, and fills in all the negative space.
More photos after this Ad
Photo: Tomas Espinoza
30 / 60
Bold Bathroom
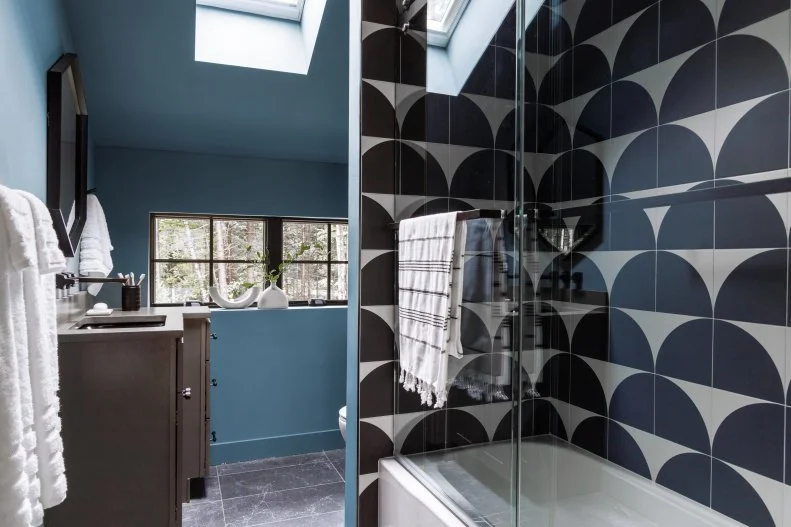
Soothing colors and bold patterns combine in the monochromatic guest bathroom, for a young and inviting feel with ample space to refresh and revive.
More photos after this Ad
Photo: Robert Peterson, Rustic White
31 / 60
Defined Space
The loft’s reeded accent walls help to visually define the space from the rest of the second floor. The open layout means natural light can enter the loft from more than one side.
More photos after this Ad
Photo: Robert Peterson, Rustic White
32 / 60
Flexible Loft Living
The loft’s user-friendly layout means you can move furniture around to suit the activity, from lounging to sleeping. A murphy bed provides a spot for overnight guests, and cleverly blends in with the reeded walls when closed.
More photos after this Ad
Photo: Robert Peterson, Rustic White
33 / 60
Hidden Murphy Bed
Extra guests are no problem, thanks to the easy-to-open murphy bed that makes the loft a secondary sleeping space. When the murphy bed is closed, the reeded detail helps the bed blend in with the loft’s trendy accent walls for a seamless look.
More photos after this Ad
Photo: Brian Rozar
34 / 60
Smart Lighting for Covered Porch
A covered porch provides protection from the elements while built-in lighting along the glass railing adds a warm glow as the sun sets.
More photos after this Ad
Photo: Robert Peterson, Rustic White
35 / 60
Lots of Living Space
In addition to the loft, the second level of this stunning luxury cabin also includes a home office and adjoining laundry room.
More photos after this Ad
Photo: Tomas Espinoza
36 / 60
Laundry Room Office
The laundry room and office area at HGTV Dream Home 2022 makes the most of a smaller space by adding functionality and style to what could be a forgotten corner of the home.
More photos after this Ad
Photo: Tomas Espinoza
37 / 60
Hanging Rattan Chair
A hanging rattan chair makes the most of a corner by the home office, creating a space to take a break from work while keeping a clear walkway to the nearby laundry room.
More photos after this Ad
Photo: Brian Rozar
38 / 60
Modern Game Room

The twin daybed in the upstairs guest bedroom of HGTV Dream Home 2022 can also double as a sofa. Adding a modern wood coffee table makes the room a perfect spot for a family game night when guests are gone.
More photos after this Ad
Photo: Brian Rozar
39 / 60
Mid-Mod Dresser and Accessories
A mid-century modern dresser with dark-gray drawer fronts and wood framing and knobs pulls this bedroom together, while mid-century lamps in soft yellow and a collection of books and accessories in white and yellow add contrast with an eclectic, vintage feel.
More photos after this Ad
Photo: Brian Rozar
40 / 60
Natural Beauty
Large sliding glass doors open to a deck space off the upstairs guest bedroom and flood the room with forest views and natural light. Blackout curtains hung above the door give guests the option to keep the space feeling cozy and dark when they want to sleep a little later.
More photos after this Ad
Photo: Brian Rozar
41 / 60
Outdoor Living Room
An outdoor seating area is complete with two outdoor sofas and a coffee table, providing additional space to relax just outside the upstairs guest bedroom at HGTV Dream Home 2022 in Vermont.
More photos after this Ad
Photo: Tomas Espinoza
42 / 60
Soothing Green Bathroom
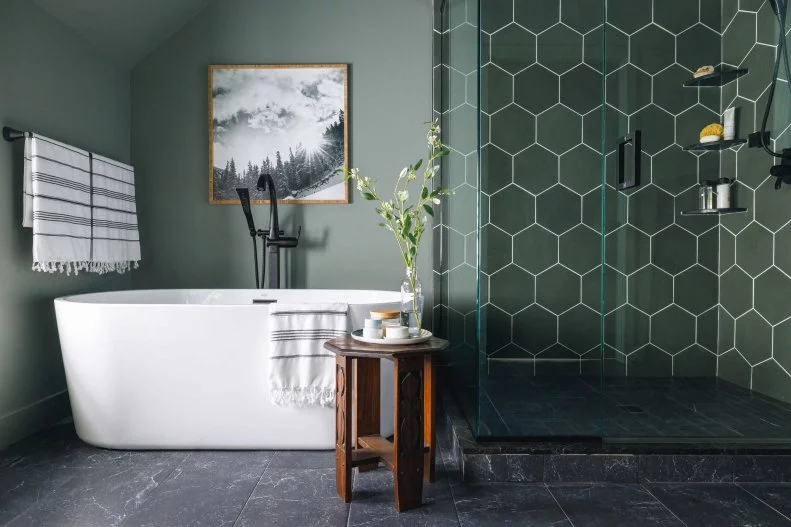
The walls of the main bathroom at HGTV Dream Home 2022 were painted a muted, elevated green. A hexagon tile in the glass corner shower incorporates darker tones of the same shade. On either end of the spectrum, a bright white freestanding tub balances the dusky gray porcelain floor and matte-black showerhead and faucets.
More photos after this Ad
Photo: Tomas Espinoza
43 / 60
Gorgeous Green Main Bathroom
A handsome sage-green in the main bathroom's wall color and attractive double vanity is set off beautifully by a slate black countertop. Skylights and windows offer ventilation and natural light to this fashionable and functional main bathroom.
More photos after this Ad
Photo: Robert Peterson, Rustic White
44 / 60
Rustic Wall Mirror
This main bedroom's large wall-mounted mirror in a cathedral-shaped, aged-wood frame compliments the ceiling's exposed beams and adds a bit of rustic sophistication to the welcoming space.
More photos after this Ad
Photo: Robert Peterson, Rustic White
45 / 60
Ceiling Vault Shapes Main Bedroom
The main bedroom of HGTV Dream Home 2022 enjoys an expansive feel, thanks to a remarkably tall ceiling with rustic wood beams. “If you pictured an A-frame cabin and just split it in half, like half the triangle, that’s kind of the shape of the room,” says designer Brian Patrick Flynn. A handmade tufted rug under the bed helps define the sleeping area and captures some of the autumnal colors seen in this peaceful space.
More photos after this Ad
Photo: Robert Peterson, Rustic White
46 / 60
Private Escape
A door connects the main bedroom to an outdoor deck, a private escape with front row views of all the natural beauty that surrounds this stunning property.
More photos after this Ad
Photo: Robert Peterson, Rustic White
47 / 60
Enjoy the View
Well-placed windows bring in natural light, and give this bedroom a strong connection with the outdoors. “What we love most about these windows is that they’re at the same level that someone’s head would be, when they’re in bed,” says designer Brian Patrick Flynn.
More photos after this Ad
Photo: Robert Peterson, Rustic White
48 / 60
Private Patio Access
A door connects the main bedroom to an outdoor deck, a private escape with front row views of all the natural beauty that surrounds this stunning property. This is just one of the numerous outdoor spaces that makes HGTV Dream Home 2022 the ultimate spot for indoor/outdoor living.
More photos after this Ad
Photo: Robert Peterson, Rustic White
49 / 60
Timeless Style
The round manufactured wood table with a plank top and French and English dovetail construction provides a spot to rest a cup of coffee, bowl of morning cereal, or favorite book.
More photos after this Ad
Photo: Robert Peterson, Rustic White
50 / 60
Backyard Crowd Pleaser
The HGTV Dream Home 2022 backyard includes multiple spaces to relax and connect with loved ones while enjoying the beauty of Vermont. From a heated swimming pool and hot tub space to an outdoor kitchen and grilling station, there is something for everyone.
More photos after this Ad
Photo: Chipper Hatter
51 / 60
Open and Spacious
HGTV Dream Home 2022 provides plenty of outdoor space for relaxing and enjoying the beauty of Vermont. From the covered back porch with seating for a crowd to the heated pool, the outdoor living spaces feel luxurious and inviting for everyone.
More photos after this Ad
Placid and Inviting
The heated pool is perfect for taking a morning lap swim or just unwinding at the end of the day while enjoying calm waters against the surrounding landscape.
More photos after this Ad
Photo: Chipper Hatter
53 / 60
Poolside Gathering Space
A large, outdoor gas fireplace provides a natural seating area next to the pool for warming up post-swim with friends and family.
More photos after this Ad
Photo: Robert Peterson, Rustic White
54 / 60
Luxury Cabin Vibes
A mix of gray stone tiles create a modern and organic space on the back patio. Using natural textures throughout the outdoor living spaces reflects the home’s luxury cabin sensibility and contrasts with the striking black facade.
More photos after this Ad
Photo: Robert Peterson, Rustic White
55 / 60
Modern and Moody
The neutral and moody color palette of blacks and grays on the patio create a striking contrast against the surrounding trees and mountains. With multiple areas to sit or gather with friends, the back patio provides ample outdoor living space.
More photos after this Ad
Photo: Robert Peterson, Rustic White
56 / 60
Easy Entertaining
A large, black trellis creates a modern accent for a festive table setting that’s perfect for entertaining a crowd on the back patio.
More photos after this Ad
Photo: Chipper Hatter
57 / 60
Natural Contrast
The surrounding landscape provides a stunning, ever-changing backdrop around the backyard patio space. A mix of stonework and wood beams add natural textures that contrast the home’s moody, dark exterior color.
More photos after this Ad
Photo: Robert Peterson, Rustic White
58 / 60
Concrete Contrast
Sleek, custom concrete counters provide ample space for cooking and contrast beautifully against the stainless-steel sink and grill.
More photos after this Ad
Photo: Robert Peterson, Rustic White
59 / 60
Contemporary Cabin Chic
The crisp, white coffee table feels contemporary and inviting in the modern outdoor seating area tucked into this corner of the patio.
More photos after this Ad
Photo: Robert Peterson, Rustic White
60 / 60
Elegant Mountain Living
Modern style and luxury, cabin details elevate the back patio at HGTV 2022 Dream Home. With plenty of room to cook, entertain and relax, this expansive outdoor living space elevates the everyday into something extraordinary.