Next Up

Alison Victoria's Best Home Design Ideas for Every Room

The Windy City Rehab star brings new life to Chicago homes — and a few beyond the Miracle Mile in need of major transformations. Prepare to be inspired by her very best looks.

Photo: Peter Wynn Thompson
Scroll For More Photos
1 / 25

Alison’s Show-stopping Style

Designer Alison Victoria is known for her elegant renovations. On Windy City Rehab, she artfully uses vintage architecture and modern furnishings to transform old Chicago homes into feel-great spaces. Ahead find our favorite of her HGTV renovations, and grab some Alison-approved inspo for any room in your own home.
More photos after this Ad

Photo: . From: Alison Victoria and Windy City Rehab
2 / 25

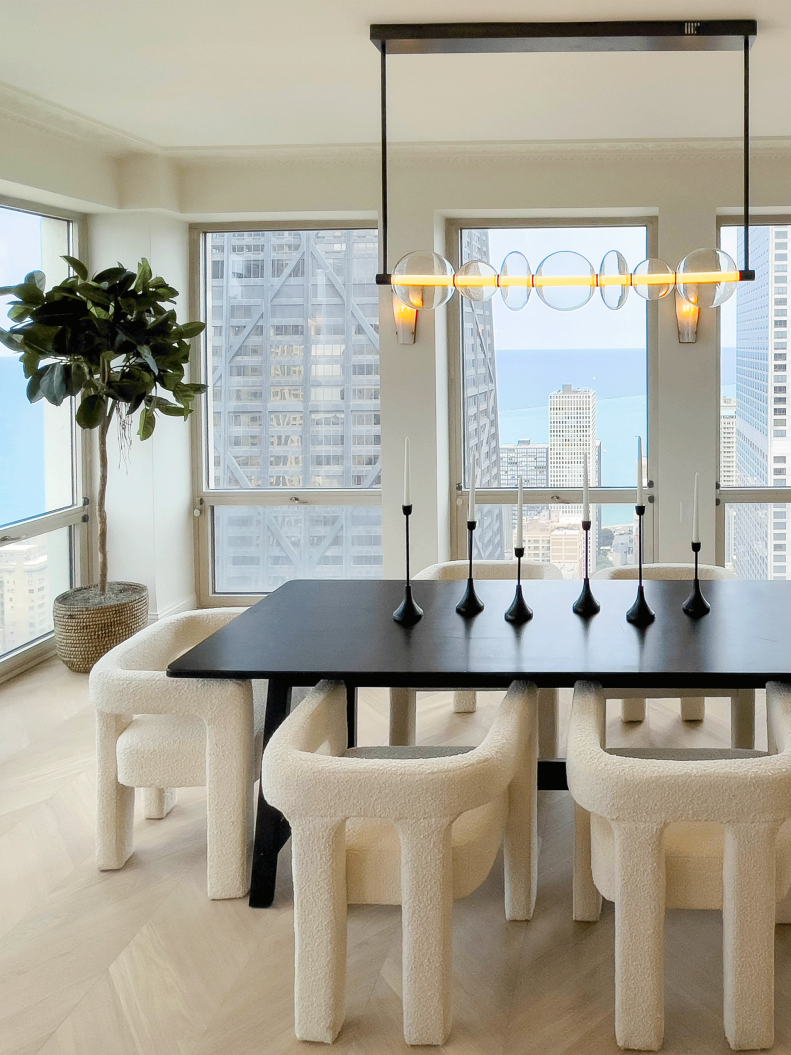
Dining Space: A Room With a View

The owners of this Chicago penthouse came with high-end taste and a tight budget — so in the dining room, Alison let the views do the decorating. Modern furnishings in shades of black and white create a distinctly minimal feel, while a statement chandelier adds character. "It's architectural, but it also looks like bubbles," said Alison. "It just kind of floats."

More photos after this Ad

Photo: . From: Alison Victoria and Windy City Rehab
3 / 25

Bedroom Suite: Loaded With Possibilities

This penthouse's renovated upstairs bedroom, layered in neutral tones, is filled with design possibilities. Alison’s team staged it with a seating area boasting stylized rocking chairs at the end of the bed, but the open space could also support a sofa and coffee table combo. This main bedroom also features a massive en suite spa bath complete with a walk-in shower, double vanity and all-white clawfoot tub.

More Bedroom Ideas From HGTV Stars

More photos after this Ad

Photo: Peter Wynn Thompson. From: Alison Victoria and Windy City Rehab
4 / 25


In the Kitchen: Classically Modern

For this renovation on an 1890s-vintage Chicago townhouse, Alison followed classic themes, preserving the home's traditional elements and vintage vibe. But for the kitchen she leaned in on some modern touches — including a clean, white palette, stainless appliances and a streamlined look.

See Alison's Top Kitchen Designs

More photos after this Ad

Photo: . From: Alison Victoria and Windy City Rehab
5 / 25

In the Living Room: Elevated Style

Here, Alison went with an unabashedly modern approach mixing art nouveau touches with luxurious marble, black-and-white tile and herringbone wood flooring. The single-piece marble mantel is a focal point in the living room complemented by framed art and a variety of pillar candles.

More photos after this Ad

Photo: Mark Hill
6 / 25

In the Living Room: Sleek Retreat

Another of Alison's airy creations: Her and Mike’s Rock the Block Season 2 living room is open and inviting, with faux wood beams running the length of the open floor plan and drawing the eye to the striking, swooped fireplace canopy hood. A straight-armed sofa, angular chairs and driftwood-style stools round out the clean, contemporary space.

More Neutral Living Rooms From HGTV Stars

More photos after this Ad

Photo: Mark Hill. From: Alison Victoria, Mike Holmes and Rock The Block
7 / 25

Showstopping Interior Architecture

In classic Alison fashion, Alison and Mike created what might now be the loveliest pantry passageway in their Rock the Block home by arching the doorway and adding graceful molding and cornices to maximize atmosphere. Those details make this brand-new home feel like an old soul.

More Kitchen Ideas From Alison

More photos after this Ad

Photo: Mark Hill, Mark Hill, Mark Hill. From: Alison Victoria and Rock The Block
8 / 25

In the Bathroom: Ombre for Days

Elsewhere in the house, Alison and Mike glammed-up the primary bathroom with floor-to-ceiling ombre tiles Alison likens to “art on the walls." Salvaged French doors add drama and height to the room — and the luxe look doesn’t stop there. A large walk-in shower, drop-in bathtub and custom vanity with gold finishes elevate the look further.

Tour the Full Home

More photos after this Ad

Photo: . From: Alison Victoria and Windy City Rehab
9 / 25

A Foyer, and Then Some

Upon entering this 1885 restored Chicago townhouse — the Monroe House guests are greeted by this fireplace located right in the foyer. The custom feature boasts a brick surround and a one-piece stone mantel. "This is one house that has a real entrance,” says Alison. “It creates its own moment, and it makes you want to stay here."

More photos after this Ad

Photo: . From: Alison Victoria and Windy City Rehab
10 / 25

In the Dining Room: Defining Feature

A variety of carefully restored fireplaces are a running theme throughout the Monroe House restoration. There’s the one in the foyer, in the dining room, the living room and more. “People can just pick a fireplace and congregate,” says homeowner Mike. This one, in the seating area of a second-floor bedroom, defines the space. "A fireplace encompasses and embodies and is a way of compartmentalizing rooms,” says Alison. "The room is open, but it still feels cozy and homey."

More photos after this Ad

Photo: . From: Alison Victoria and Windy City Rehab
11 / 25

In the Foyer: Honoring History

The original banister woodwork had been severely damaged, and some elements were missing. Alison and her team were able to re-create — to an almost exact match the look of the original staircase based on old photos At the rear of the foyer, arched doorframes with a glass surround create a dramatic entry into the kitchen. "It’s that really great mix of old and new,” says Alison, “of modern and traditional, that works here."

More photos after this Ad

From: Alison Victoria and Windy City Rehab
12 / 25

In the Bedroom: Elegant Simplicity

This second-floor bedroom suite is the show-stopper — with its high vaulted ceilings, clean bright palette, plentiful natural light, custom stained-glass windows and statement wall art.

More photos after this Ad

Photo: . From: Alison Victoria and Windy City Rehab
13 / 25

Exterior, After: The Prettiest House on the Block

Alison is especially proud of the renovation on this 1890s-era townhouse located on Chicago's historic Flournoy Street. "If somebody asked me to pick the most quintessential Chicago home on the street — this is it," says Alison. The home came with authentic vintage flourishes including exterior corbels, arches and stained glass. And it was particularly important to homeowners Maribel and Noah that the renovation have a timeless and classic look, retaining or restoring the home's historical elements. For the outside, red paint was removed to expose the original brick and mortar — now accented with complementary green trim. "I think this is what it was supposed to look like," said Mirabel.

More photos after this Ad

Photo: Peter Wynn Thompson. From: Alison Victoria and Windy City Rehab
14 / 25

In the Entryway: History and Drama

Just inside the front entry at the Flournoy house, the period-authentic stairwell, railing and carved bannister-finial hint at the historical integrity and detail that went into the planning for this renovation.

Entryway Ideas from HGTV Magazine

More photos after this Ad

Photo: Peter Wynn Thompson. From: Alison Victoria and Windy City Rehab
15 / 25

In the Living Room: Integrating Old and New

Classic elements like the heavy double doors with arched transom and the stately fireplace with carved wood surround are offset by clean, white walls, light-stained wood floors and contemporary furnishings. The tastefully neutral palette, recconfigured space and enhanced lighting all help to create a more open and spacious feel.

More photos after this Ad

Photo: Peter Wynn Thompson. From: Alison Victoria and Windy City Rehab
16 / 25

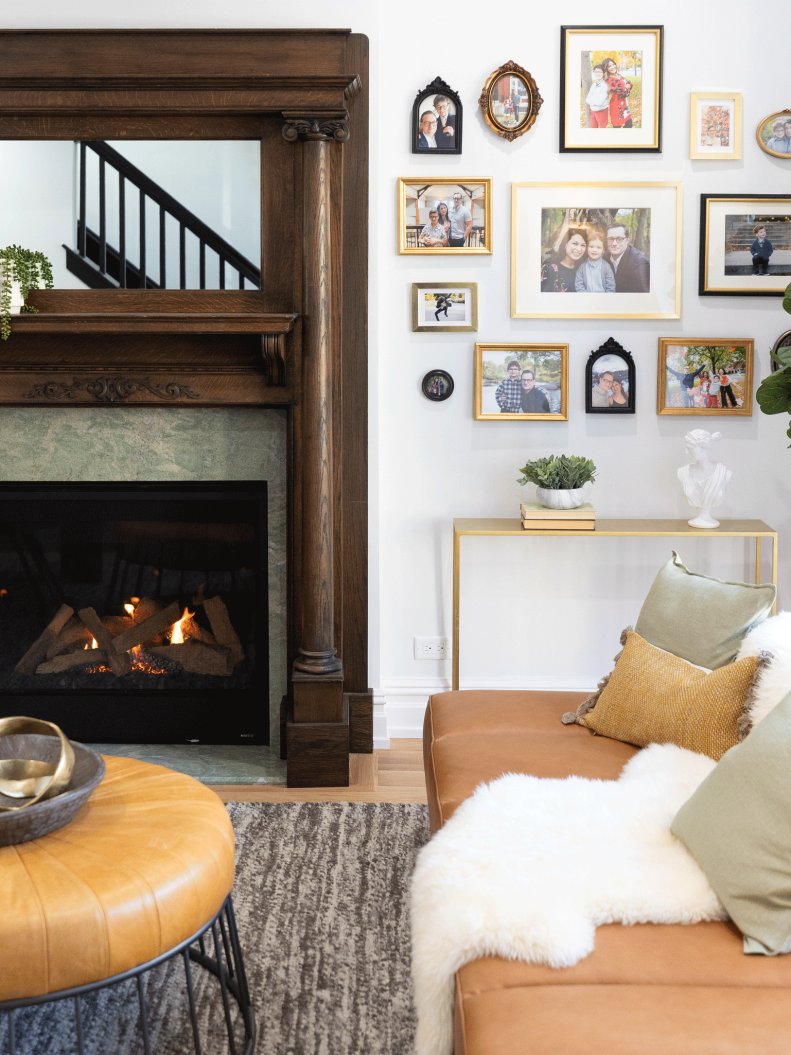
In the Living Room: Custom Gallery Wall

Alison's personal assistant Britt created this eye-catching gallery wall based on Alison's own design. A variety of frame styles create a visual collage highlighting some of the homeowners' favorite photos and art — arranged on either side of the living room fireplace.

Gallery-Wall Ideas

More photos after this Ad

Photo: Peter Wynn Thompson. From: Alison Victoria and Windy City Rehab
17 / 25


In the Kitchen: All About the Corbels

Strictly speaking, corbels are architectural elements or brackets, typically extending out from a wall or other vertical surface, designed to support the weight of other structural pieces such as beams, balconies or, in interior applications, shelves, mantels, etc. They're often ornately designed and found in Victorian, Gothic, Italianate and Romanesque architecture. For this reno, Alison played off the kitchen's modern design by incorporating traditional corbels as decorative supports beneath the kitchen island's stone countertops. It's a functional and stylistic accent that honors the home's traditional roots.

More photos after this Ad

Photo: Peter Wynn Thompson. From: Alison Victoria and Windy City Rehab
18 / 25

Cozy Corner

Adjacent to the dining room and kitchen, this casual seating area with sectional sofa and custom coffee table offers the perfect spot for reading or relaxing. The room also includes a banquette and table for informal dining.

More photos after this Ad

Photo: Peter Wynn Thompson. From: Alison Victoria and Windy City Rehab
19 / 25

Bedroom Haven

The upstairs main bedroom offers a tranquil oasis, done chiefly in whites and blues, that mesh nicely with the lightstained wood floors. Large and ample windows provide plenty of natural light and a nice second-floor view — complete with flowering trees.

More photos after this Ad

Photo: Peter Wynn Thompson. From: Alison Victoria and Windy City Rehab
20 / 25

In the Bathroom: A Statement Feature

Maribel and Noah's renovated bath opens onto the main bedroom via a vintage pocket door with stained glass. This addition, of which Alison is especially proud, is a defining element for the space. Other enhancements include a new walk-in shower with dark gray tile, freestanding tub and twin vanities built into vintage style dressers.

More photos after this Ad

Photo: . From: Alison Victoria and Windy City Rehab
21 / 25

Curb Appeal: A Bold Transformation

This house — once an unkempt and basic-beige eyesore with one of the worst floorplans imaginable has been transformed into a striking neighborhood showplace. "Now it's a shining star," says Alison. For the exterior, the rich green paint, upgraded windows and trim, enhanced exterior lighting and creative landscaping all combine to create a profile that's a true standout.

More photos after this Ad

Photo: Peter Wynn Thompson / Getty Images, Peter Wynn Thompson / Getty Images, Peter Wynn Thompson / Getty Images. From: Alison Victoria and Windy City Rehab
22 / 25

In the Kitchen: Warm and Contemporary

In the impressive kitchen of this two-story condo renovation, Alison went for streamlined elegance with an inviting touch. Walnut cabinets hide just about every appliance and, along with the wide wood panel floors, “add warmth without being too dark,” Alison says. The waterfall island is an entertainer’s dream, as is the built-in wine bar complete with a dispenser that doles out precise half and full pours.

More photos after this Ad

23 / 25

Double the Ovens, Double the Design

A palatial brass hood and a 60-inch double range balance separate fridge-freezer columns in Alison's most personal renovation to date. She carried a Parisian ambiance through her entire Chicago-based warehouse-turned-home — which means bold, natural colors and vintage touches. "Bringing green [into my designs] is so important to me ... it just exudes calmness and happiness and life and energy," Alison says.

Tour the Home

More photos after this Ad

Photo: Big Table Media. From: Alison Victoria and Windy City Rehab
24 / 25

In the Kitchen: Original Footprint

In Season 3 of Windy City Rehab, Alison tackles home renovations outside of Chicago, including a very personal project in Las Vegas: the renovation of her own home, which she calls “Villa Victoria.” The four-bedroom, three-bathroom house features an open floor plan. Though she left the kitchen footprint as-is, she brought in a stucco hood vent and made a statement with appliances and cabinets in a deep green hue.

More Kitchen Ideas From HGTV Stars

More photos after this Ad

Photo: Big Table Media. From: Alison Victoria and Windy City Rehab
25 / 25

On the Patio: Desert Oasis

“I never imagined the backyard could look this good,” Alison says of her freshly installed Las Vegas exterior. She worked with a landscape designer to transform the underwhelming space into an al fresco wonderland, complete with an outdoor kitchen, dining area, fire pit lounge and new hot tub with built-in steps adorned with pretty ceramic tile. The team craned in evergreen trees that will provide plenty of privacy and used travertine and saltillo tile for a Spanish-inspired aesthetic.