Next Up

Cristi and Ben Dozier’s Most Jaw-Dropping, Colorado-Cool Designs

October 31, 2023

When Cristi and Ben Dozier, of HGTV’s Building Roots, create a home design, key themes include celebrating nature and the scenic grandeur of their native Colorado — and bringing the spirit of the outdoors to interior spaces. Check out a sampling of their amazing indoor-and-outdoor transformations from the series.

Photo: Brandon Soder
Scroll For More Photos
1 / 24

Dream Big

Ben and Cristi Dozier are all about dreams. The Colorado-based duo is in the business of creating specially customized dream homes for their clients — as well as expanding the “home." The couple founded Root Design Company in the town of Pagosa Springs, Colorado, with a specific mission and goals that go well beyond the scope of ordinary home remodeling. Their design philosophy, as highlighted on their website, refers to, "The desire to create something amazing. The passion to create something personal. The longing to, not simply build a shelter, but to transform a place into a story." Ahead: Cristi and Ben's coziest and coolest renovated spaces, as featured in the HGTV series Building Roots.
More photos after this Ad

Photo: GEvans
2 / 24

Bring the Outdoors In

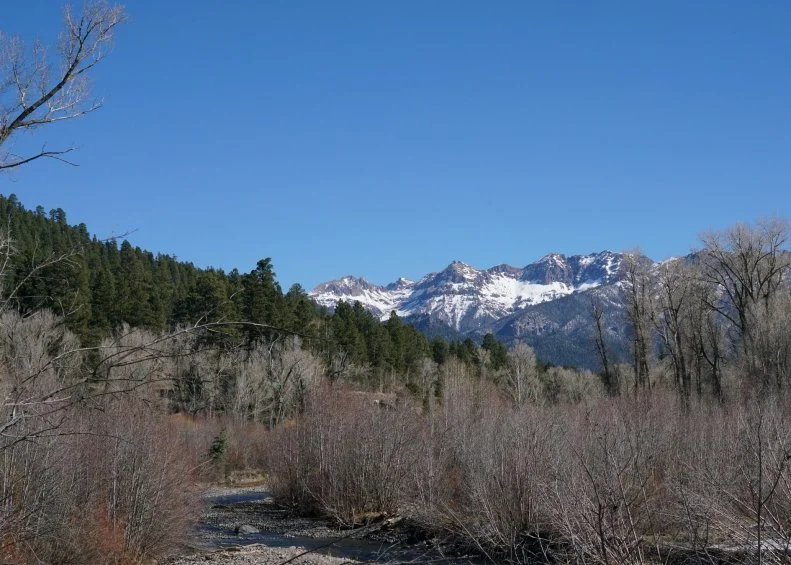
The couple draws inspiration from the rustic setting of their Colorado surroundings. Both are originally from Texas, but they fell in love with the mountains, rivers and small-town pace of rural Colorado. So, they moved their family of six to Pagosa Springs. The natural and majestic beauty of the landscape is never in short supply, and it provides the perfect backdrop for the designs they create. As Cristi says in the series opener, “We're following our dreams and pursuing the unimaginable when it comes to home design.”

More photos after this Ad

3 / 24

The Mannon Project

For this project, Cristi and Ben help Pagosa Springs newcomers Jason and Jessica Mannon transform their newly purchased — but drab and ordinary home with a fresh color palette (the old exterior was pallid pink stucco), improved floor plan and a more sophisticated design aesthetic. The result is a Scandinavian-influenced mountain retreat that's both beautiful and ideally suited for raising a family.

From the Building Roots episode, "Pink Is Not in Their Vocabulary"

More photos after this Ad

4 / 24

The Mannon Main Living Area

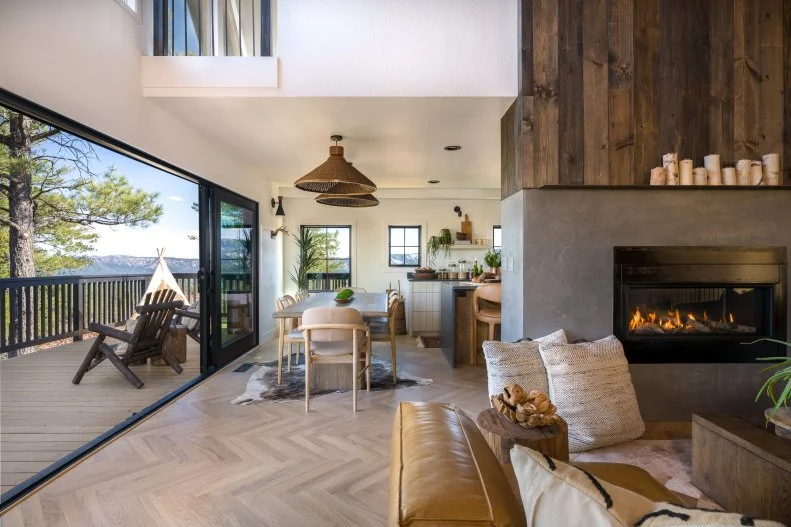
The Mannon living room offered several challenges, including an awkwardly positioned staircase that interrupted the flow of the overall space. As seen here, Ben and Cristi's modifications created a unified and open living space that offers a grand feel and spectacular views of the Colorado scenery.

More photos after this Ad

5 / 24

The Mannon Living Room

The Mannons are adventurous and their move to Pagosa Springs hinged on their family's love of the outdoors. The Doziers turned their blank slate living area into an expansive and captivating space that highlights and celebrates the surrounding landscape. Both inside and out, Ben and Cristi incorporated lots of natural wood, stone and subdued earth-tones to create a relaxed and welcoming ambiance. Key enhancements in the living space include a feature fireplace, upgraded lighting, steel railing for the repositioned staircase, new hardwood flooring and raw wood paneling that matches the new exterior siding.

More photos after this Ad

6 / 24

The Mannon Kitchen

The formerly cramped kitchen has been opened up onto the living space and now features a large waterfall island, dark granite countertops and seating for up to six. The island's countertops are dark granite and the wood front panel and drawer fronts are reclaimed oak. The upgraded fireplace now opens onto both the kitchen and living room.

More photos after this Ad

7 / 24

The Mannon Kitchen

Other kitchen upgrades include new open shelving, custom cabinetry, modern sconce lighting, high-end range with suspended vent hood and a colorful area rug.

More photos after this Ad

8 / 24

Mannon Details

A kitchen highlight? The farmhouse sink topped by a large picture window — one more opportunity to highlight the mountain views.

More photos after this Ad

9 / 24

The Valdez Project

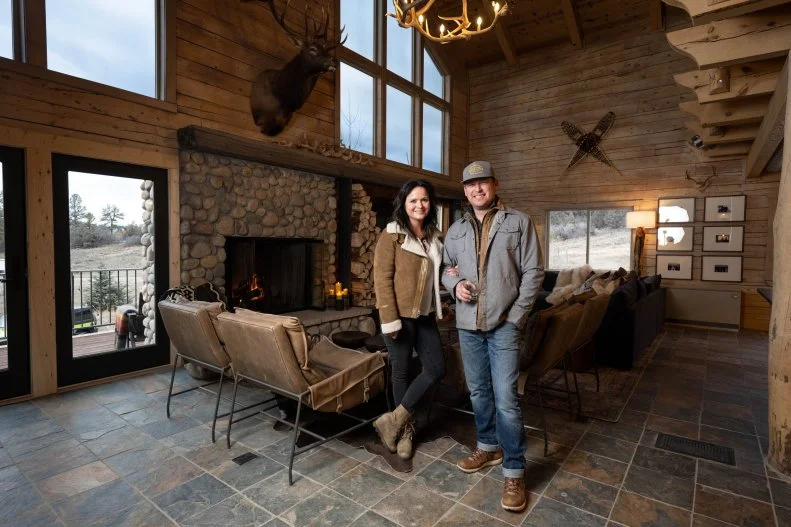
Gabriel Valdez and his wife Nichole purchased a small farmhouse on a beautiful 40-acre tract in southern Colorado. Though their house is the perfect size for them, it doesn't work for the large family gatherings — often with 40 or more attendees — that they enjoy hosting. With help from Ben and Cristi, the couple opted to transform the property's vintage barn to serve as a hub for get-togethers. Though the Colorado winters can be challenging at times, the objective for this project was to create a large interior setting that's stylish, inviting and — most importantly — warm. (The outdoor temperature when this photo was taken was -1 degree F, and blizzard conditions were in effect.)

From the Building Roots episode, "Build It and They Will Gather"

More photos after this Ad

10 / 24

The Valdez Barn

With some serious modifications, the renovated barn turned out to be the perfect venue for a rustic and comfortable entertainment space. As with most of the Doziers' projects, this one incorporates a variety of creative elements to "bring the outdoors in." That includes lots of raw wood and a massive indoor fire pit topped with a 7-foot steel vent hood, which together create a warm and welcoming setting.

More photos after this Ad

11 / 24

Valdez Details

The decorative accessories in the new space incorporate a number of items that Gabriel and Nichole have picked up during their international travels, including a military wall hanging that's a homage to the years Gabriel spent serving in the U.S. Marines.

More photos after this Ad

12 / 24

Valdez Details

The ceiling is reclaimed aluminum roof material, with rust and patina deliberately left intact to help reinforce the space's indoor-outdoor theme.

More photos after this Ad

13 / 24

Valdez Details

Natural beeswax candles and decorative antlers are among the accessories that contribute to a warm, country feel for the new living space.

More photos after this Ad

14 / 24

Valdez Details

Western rustic blends with a hint of the exotic as Cristin incorporates Kilim throw pillows and Turkish table lamps in the living room decor.

More photos after this Ad

15 / 24

The Valdez Kitchen

The kitchen is upscale but ultra-informal and utilitarian. Cristi and Ben mixed modern rustic and industrial elements such as simple plywood paneling and cabinetry, exposed beams, open shelving made from pipe fittings and reclaimed wood — and lots of cast-iron cookware.

More photos after this Ad

Photo: Wild Dawn Photo Film
16 / 24

The McQueen-Mitchell Project

Lisa McQueen and Audrey Mitchell weren't looking to move to Pagosa Springs, but when they found an artist-built, geodesic-dome house with 360-degree mountain views, a geothermal "grow dome" and an indoor garden, they couldn't resist. Though charmingly eccentric and unique, the dome was somewhat lacking in functionality and decorative appeal. Lisa and Audrey enlisted Ben and Cristi to help them personalize and enhance the space.

From the Building Roots episode, "Dome, Sweet Dome"

More photos after this Ad

Photo: Wild Dawn Photo Film
17 / 24

The McQueen-Mitchell Sitting Room

Utilizing some bold design choices — to accentuate the bold structural format of the home — Cristi and Ben modified and made creative use of an imposing main staircase to fashion a cozy seating area with a contemporary, freestanding fireplace and midcentury style furnishings.

More photos after this Ad

Photo: Wild Dawn Photo Film
18 / 24

The McQueen-Mitchell Living Room

The round walls and domed structure presented the Doziers with renovation challenges they hadn't faced before, but with creative use of lighting, natural materials and novel design choices, they were able to create a functional living space that's also visually dramatic.

More photos after this Ad

Photo: Wild Dawn Photo Film
19 / 24

The McQueen-Mitchell Dining Space

The kitchen and dining area take full advantage of the locale with enlarged and expanded windows that bring in tons of natural light and capitalize on the amazing views.

More photos after this Ad

Photo: Wild Dawn Photo Film
20 / 24

The McQueen-Mitchell Kitchen

Cristi and Ben incorporated a variety of natural and locally sourced materials such as copper for the farmhouse sink and new bathroom tub, travertine and alabaster for light fixtures and live-edge natural wood for tabletops. The color palette — which makes use of natural wood tones and dark, earthy hues helps create a softening and warming effect in the expansive, geometric spaces.

More photos after this Ad

21 / 24

The Hannon Project

This project is a special one, particularly for Ben. His older sister, Sarah, and her husband have planted roots in southern Colorado, purchasing a historic ranch property in South Fork, not far from Pagosa Springs. "We now have a big piece of history," said Sarah. Though the scenery is stunning, the house, with dated interiors from earlier renovations, needed some work.

From the Building Roots episode, "Modern Mountain Style."

More photos after this Ad

22 / 24

The Hannon Home

The house has 3,400 square feet and comes with three bedrooms and three baths. The expansive interior living space had previously been divided into separate areas using three-quarter height sub-walls. For the renovation, the Hannon's wanted to open up the entire space to create a single unified living and entertainment area. The formerly enclosed and cramped kitchen has been expanded and now opens onto the entire first floor, creating one cohesive living space. The new kitchen features a huge, extended island, state-of-the-art range and custom, suspended vent hood.

More photos after this Ad

23 / 24

The Hannon Living Area

The large open space now offers plenty of light and views thanks to its plentiful windows and skylights. The scale of the space was enhanced by Cristi's special brand of modern-rustic styling and contemporary furnishings, which include a dedicated music wall that houses an audio system and vinyl record collection. The Doziers repurposed some of the vintage exterior wood and carvings, bringing the outdoor elements into the new space that Cristi modified to create a gallery feel.

More photos after this Ad

24 / 24

The Hannon Backyard

Prior to the renovation, the backyard was enclosed with a privacy fence which partially obscured the views. Ben and Cristi removed the fence and updated the deck, creating the perfect spot to take in the majestic mountain scenery.

SEE MORE