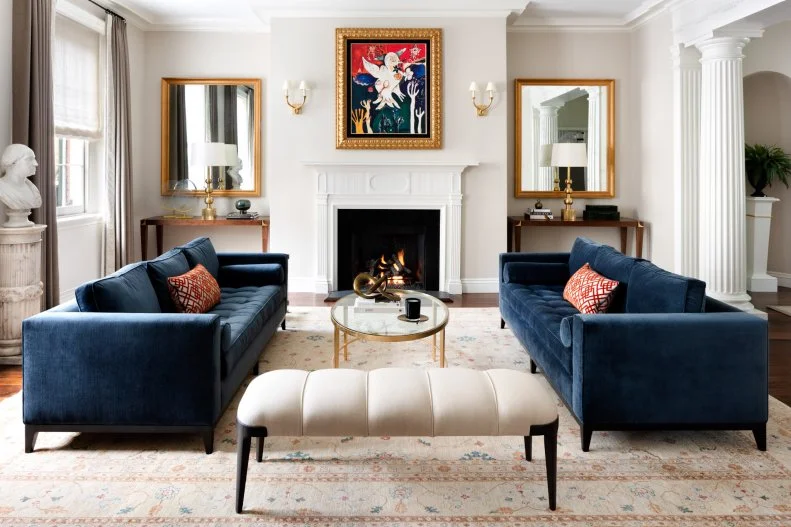
Traditional White Living Room With Blue Sofas
The home's historic background is easily felt in the refinished living room, but furnishings and accents also feel more comfortable and modern day.
More photos after this Ad
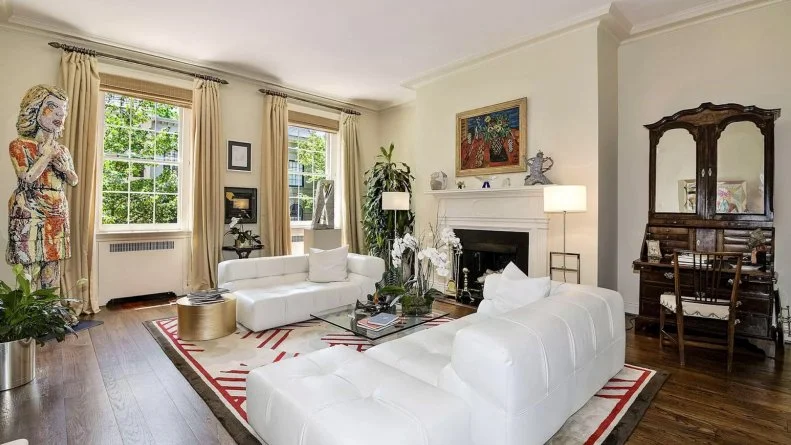
Before: Dated Living Room With Female Statue
Original fireplaces were preserved throughout the townhouse, although designers swapped out the surrounds as needed to give rooms a more contemporary, comfortable feel.
More photos after this Ad
Traditional White Living Room With Blue Sofas
The home's historic background is easily felt in the refinished living room, but furnishings and accents also feel more comfortable and modern day.
More photos after this Ad
Before: Busy Dining Room
The fireplace, trim and flooring in the dining room were worth preserving, but finishes needed to be updated and the rest of the space overhauled.
More photos after this Ad
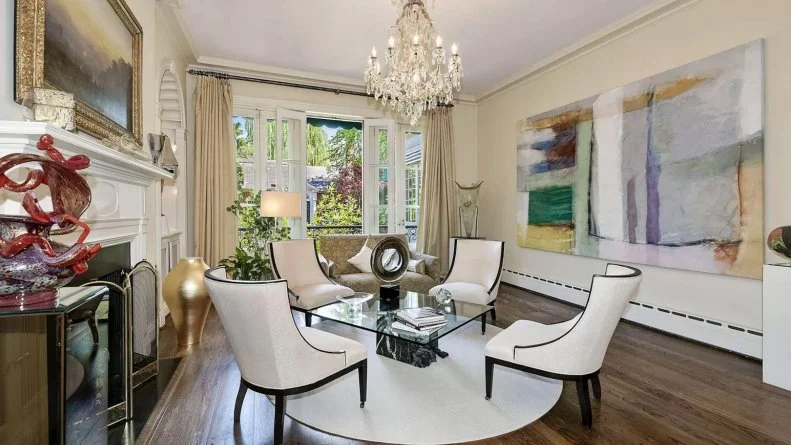
Contemporary Dining Room With Columns
The dining room fireplace is flanked by two updated niches, while flooring was refinished and trim was preserved or updated. Royal blue chairs are a fun pop of color.
More photos after this Ad
Modern Neutral Sitting Area With Skylights
This petite family room off the kitchen features the streamlined, restful look of the rest of the home and has the added advantage of skylights and outdoor access.
More photos after this Ad
Before: Basement Living Room
The basement family room was a mix of modern and more traditional items, resulting in a look that was disjointed and dated.
More photos after this Ad
Transitional Family Room With Blue Fireplace
A large family room was added to the home's lower level and includes a spectacular fireplace with a new aurora blue quartzite surround. Next door is a wine room.
More photos after this Ad
Blue Transitional Sitting Room With Reclaimed Beams
The home's basement was completely gutted and dug out to accommodate a new sunken family room, wine room, and a sitting room with a fireplace and bar.
More photos after this Ad
Blue Transitional Bar With Rustic Beams
Original beams run across the ceiling in the lower level's bar. The bar's countertop is made of a gorgeous aurora blue quartzite.
More photos after this Ad
Before: Lower-Level Kitchen
The lower-level kitchen was in sore need of update that would include new cabinets and more modern appliances.
More photos after this Ad
White Modern Kitchen With Leather Stools
In the kitchen, designers installed all-new custom cabinets with a sleek white finish. Countertops are also white and the floor is a rich, dark brown for contrast.
More photos after this Ad
White Modern Kitchen With Leather Barstools
A small peninsula made space for a couple of barstools in the revamped kitchen.
More photos after this Ad
Neutral Modern Kitchen With Black Ovens
The kitchen's new, refined look includes custom cabinetry in white and wood finishes and Gaggenau appliances.
More photos after this Ad
Gray Wallpapered Powder Room
The powder room features a floral gray wallpaper with a sleek, marble and metal sink.
More photos after this Ad
Open Doorway and Black Console Table
Designers preserved many of the home's original 1807 details, including trim around doorways, hardwood floors and fireplaces.
More photos after this Ad
Before: Cluttered Hall
The house included six generous levels, but the style was outdated and spaces felt cluttered.
More photos after this Ad
Hall With Black Console Table
The new hallway feels sophisticated and contemporary while still respecting the home's original historic roots.
More photos after this Ad
Staircase Bannister
The house was built during the Thomas Jefferson presidency with the period details thoughtfully maintained and respected, even during the newest renovations.
More photos after this Ad
Before: Somber Primary Bedroom
Before, the bedrooms were dreary and dated. Fireplaces were nice, but the style badly needed to be refreshed.
More photos after this Ad
Purple Contemporary Primary Bedroom With Velvet Bench
The entire second floor of the townhouse is dedicated to the owner's bedroom suite. Here, soothing shades of gray and lavender are a refined choice.
More photos after this Ad
Before: Unremarkable Bedroom
Designers and homeowners wished to protect the home's history and historical details, but the style needed to be more relevant to contemporary times.
More photos after this Ad
Transitional Primary Bedroom With Marble Fireplace
This bedroom's makeover made all the difference in helping the space feel more restful and modern. The original fireplace was given a new marble surround.
More photos after this Ad
Before: Dated Primary Bath
Previously, the primary bathroom had dark stone covering all surfaces. The look was overwhelming and dark.
More photos after this Ad
Blue Modern Powder Room With Quartzite Wall
Aurora blue quartzite is used throughout the lower level including on the fireplaces' surrounds, bar and table tops, and, as seen here, in the powder room.
More photos after this Ad
Modern Bathroom With Marble Wall
The redesigned primary bathroom has a freestanding tub featuring a sleek marble wall backdrop with a fireplace. Walk-in closets are nearby.
More photos after this Ad
Home Office With Sloped Ceiling
The home's third floor includes two bedrooms and another upper level featuring a gym and home office.
More photos after this Ad
Modern Powder Room With Floating Sink
The redesigned powder room is streamlined with dramatic lines and angles and a glamorous floating sink.
More photos after this Ad
Brick Historic Townhouse Exterior
This historic Georgetown row house was built in 1807 and originally featured 4,795 square feet of space on six levels. Its period details and facade were beautifully maintained for over 200 years.
More photos after this Ad
Before: Courtyard With Brick Wall
The courtyard behind the home provides a private outdoor oasis between the house and a two-car garage along the alley.
More photos after this Ad
Courtyard and Brick Townhouse
The back of the house gives way to a lovely courtyard with a small, raised patio and a simple, peaceful garden.