After: White Front Exterior With Brick Chimney
Big bay window on one side of the front door, white brick patio on the other ... this French Country home knows how to create a friendly first impression.
More photos after this Ad
Before: Tan House Front Exterior
To give this cute but small house more bedrooms and bathrooms, designers went up, adding a second story.
More photos after this Ad
After: White Brick Front Exterior With Purple Flowers
This French Country home is chock full of curb appeal. Designers added a second story in the renovation, increasing the bedroom count from two to five. At the front entrance, an open-air brick porch has room for rocking chairs and friends (furry and otherwise). Purple blooms are a beautiful pop of color against the white.
More photos after this Ad
After: Neutral Cottage Dining Room With Round Window
A round, porthole-style window is a sweet surprise in this stairwell, leading up and out of the dining room. For a buffet, a rustic wood dresser matches the farmhouse charm of the room's white brick fireplace.
More photos after this Ad
Before: Dining Room With Fireplace
The fireplace in this room was beautiful, but little else about the space was inviting.
More photos after this Ad
After: Dining Room With Hydrangeas
The dining room is plenty cozy, but it could easily host formal dinner parties as well. A chandelier over the table shows off slim, delicate lines. And the charming focal point? A white brick fireplace.
More photos after this Ad
After: Transitional Dining Room With Fireplace
The chandelier's intricate design makes it a perfect conversation starter and focal point above the dining table. Designers selected a few more thoughtful touches (a pretty mirror, brass sconces) to round out the room's look, and the neutral palette helps call attention to these accents.
More photos after this Ad
After: Art Studio With Large Easel
The home's beautiful natural light was perfect for one room to become an art studio. For extra inspiration, designers set up the table and art supplies near a large window.
More photos after this Ad
After: Warm Cottage Living Room With Blue Urn
The family room feels a bit like a comfortable garden with a potted tree and large branches drawing the eye across the space. Natural colors and light wood furnishings stylishly walk the line between elegance and a relaxed welcome.
More photos after this Ad
Before: Kitchen With Checkered Floor
The kitchen had no sense of cohesion or flow due to the wide variety of materials and storage strategies.
More photos after this Ad
After: Chef Kitchen With Arched Doorways
Instead of using bright white, designers warmed up this kitchen with a mix of creams, gold and natural wood. Two large pendants shed light above the island. And on either side of the range, arched openings lend another layer of softness to the room.
More photos after this Ad
After: White Traditional Chef Kitchen With Lamp
A gorgeous chef-grade range, pot filler faucet and creamy marble backsplash were some of the kitchen's gourmet upgrades.
More photos after this Ad
Before: Kitchen With Wood Shelves
Inconsistent cabinets weren't the smartest use of space or storage in the kitchen.
More photos after this Ad
After: White Cabinets With Pink Tulips
A deep sink is nested into the kitchen's large island; brass fixtures are a luxurious note of contrast. Off to one side of the island, cabinets and drawers fill an entire wall.
More photos after this Ad
Before: White Bathroom With Sloped Ceiling
The drab decor emphasized the small, cramped size of this bathroom.
More photos after this Ad
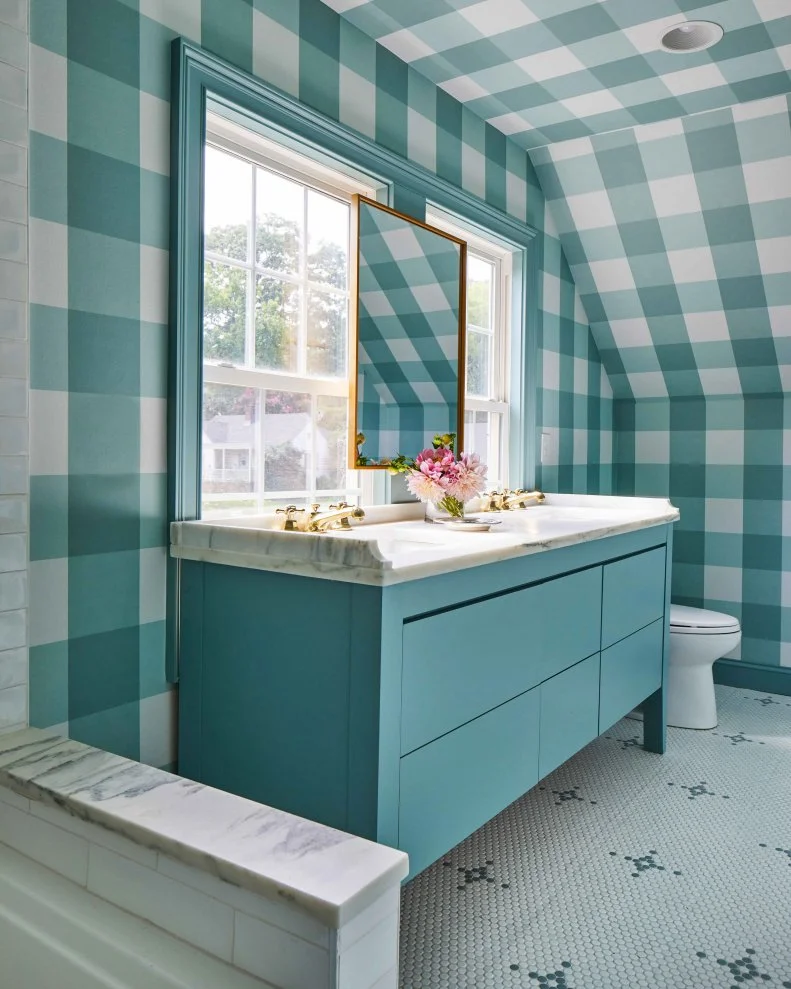
After: Blue Cottage Bathroom With Plaid Walls
Wall-to-wall plaid playfully calls attention to this upper floor bathroom's sloped ceiling and large windows. White penny tile on the floor mixes up the scale of pattern.
More photos after this Ad
Before: Bathroom With Sloped Shower
Too many different tiles and gunmetal gray accents gave this bathroom a drab, dingy look.
More photos after this Ad
After: Glossy White Tile Shower
Blue-and-white plaid wallpaper makes a fun frame for the shower and tub in this cheery bathroom. Glossy white tile is a pretty contrast to the matte walls. And for a final touch of elegance, designers chose brass fixtures.
More photos after this Ad
Before: Bathroom With Shades
The home's one bathroom had a hodge-podge of design ideas that felt outdated and uninspired.
More photos after this Ad
After: White Bathroom With Ornate Mirrors
A tall bank of cabinets neatly separates this bathroom's two vanities. Each side gets an ornate gold mirror and an elegant marble sink, finished with gold faucets.
More photos after this Ad
After: Shower With Texture and Variation
The square tiles making up this shower's backsplash have a subtle texture and color variation. They're a lovely way to bring in depth and graceful visual appeal.
More photos after this Ad
After: Freestanding Bathtub With Pink Dahlias
A freestanding tub gets the best view in the bathroom, located as it is right in front of a large window. Overhead, a feathery pendant light provides lovely lighting.
More photos after this Ad
After: Bedroom With Antique Bench
Antique pieces are sprinkled throughout this bedroom, a pretty way to bring a sense of history into the space.
More photos after this Ad
After: Neutral Bedroom With Ornate Nightstand
A curvy nightstand is like a welcoming little friend in this bedroom. Beside it, designers placed an armchair, another cozy spot for occupants to relax.
More photos after this Ad
After: Sitting Area With Whimsy
A big plush armchair begs visitors to snuggle in, and an elegant wood dresser has the double appeal of hidden storage. On top of the dresser, the lamp's bold shapes provide a hint of whimsy.