Next Up

British Colonial Home With Custom Molding, Contemporary Style + Bold Color

Once used as a convent, this 1926 Dallas home has been completely reimagined to pay homage to its historic origins and to delight its style-conscious inhabitants. Spectacular wallpaper, saturated colors and unique accessories make it truly unforgettable.

Photo: Stephen Karlisch, Interior Designer: Katie Paulsen, Principal Architect: Eddie Maestri, Builder: Kovar Custom Homes, Styling: Jenny O'Connor. From: Maestri Studio
Scroll For More Photos
1 / 25

Bold and Modern Living Room With Fireplace

This living space showcases that you can have a functional family home without sacrificing a bold, modern design.

More photos after this Ad

Photo: Stephen Karlisch, Interior Designer: Katie Paulsen, Principal Architect: Eddie Maestri, Builder: Kovar Custom Homes, Styling: Jenny O'Connor. From: Maestri Studio
2 / 25

Black and White Living Room With Modern Decor

Black and white walls create a blank canvas in this modern living room. Blue velvet couches and a glass coffee table are standouts.

More photos after this Ad

Photo: Stephen Karlisch, Interior Designer: Katie Paulsen, Principal Architect: Eddie Maestri, Builder: Kovar Custom Homes, Styling: Jenny O'Connor. From: Maestri Studio
3 / 25

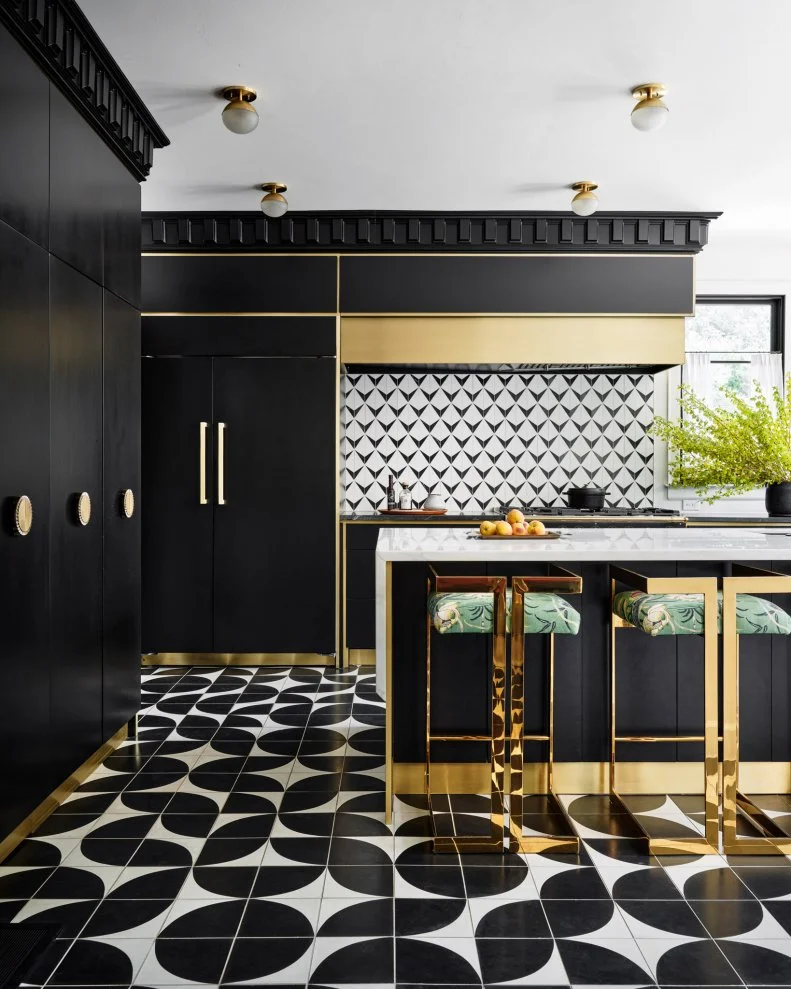
Modern Black and White Kitchen With Pops of Green

This black, white and gold kitchen is a stunner. The patterned backsplash complements the elegant tile floors. Green barstool cushions draw in hues of the room next door.

More photos after this Ad

Photo: Stephen Karlisch, Interior Designer: Katie Paulsen, Principal Architect: Eddie Maestri, Builder: Kovar Custom Homes, Styling: Jenny O'Connor. From: Maestri Studio
4 / 25

Modern Black, White and Gold Kitchen

Gold trim and hardware elevates this black and white kitchen. Leafy green barstool cushions add a slight touch of color to the neutral space.

More photos after this Ad

Photo: Stephen Karlisch, Interior Designer: Katie Paulsen, Principal Architect: Eddie Maestri, Builder: Kovar Custom Homes, Styling: Jenny O'Connor. From: Maestri Studio
5 / 25

Modern Black and White Kitchen Lined With Windows

Windows line the exterior wall of this modern black and white kitchen, adding natural light and adding visual interest.

More photos after this Ad

Photo: Stephen Karlisch, Interior Designer: Katie Paulsen, Principal Architect: Eddie Maestri, Builder: Kovar Custom Homes, Styling: Jenny O'Connor. From: Maestri Studio
6 / 25

Sleek Black Cabinets in Modern Kitchen

All black cabinets create a sleek and cohesive look in this modern black, white and gold kitchen.

More photos after this Ad

Photo: Stephen Karlisch, Interior Designer: Katie Paulsen, Principal Architect: Eddie Maestri, Builder: Kovar Custom Homes, Styling: Jenny O'Connor. From: Maestri Studio
7 / 25

Black Cabinetry With Hidden Red Pantry

Sleek black cabinets open up to reveal a bright red pantry and kitchen storage closet. The black and white tile floor adds a classic touch.

More photos after this Ad

Photo: Stephen Karlisch, Interior Designer: Katie Paulsen, Principal Architect: Eddie Maestri, Builder: Kovar Custom Homes, Styling: Jenny O'Connor. From: Maestri Studio
8 / 25

Kitchen Breakfast Nook With Red Cushioned Bench

This cozy breakfast nook features a red cushioned bench that pops nicely against the green wall behind. A stunning chandelier hangs over, matching the gold trim found throughout the kitchen.

More photos after this Ad

Photo: Stephen Karlisch, Interior Designer: Katie Paulsen, Principal Architect: Eddie Maestri, Builder: Kovar Custom Homes, Styling: Jenny O'Connor. From: Maestri Studio
9 / 25

Green and Red Breakfast Nook in Modern Kitchen

With a black and white kitchen, the red and green breakfast nook adds visual interest and brightens up the area.

More photos after this Ad

Photo: Stephen Karlisch, Interior Designer: Katie Paulsen, Principal Architect: Eddie Maestri, Builder: Kovar Custom Homes, Styling: Jenny O'Connor. From: Maestri Studio
10 / 25

Formal Dining Room With Oak Floors and Crystal Chandelier

The formal dining room of this Colonial home is filled with earth tones and natural wood. A crystal chandelier adds a touch of glam.

More photos after this Ad

Photo: Stephen Karlisch, Interior Designer: Katie Paulsen, Principal Architect: Eddie Maestri, Builder: Kovar Custom Homes, Styling: Jenny O'Connor. From: Maestri Studio
11 / 25

Custom Wall Molding in White Hallway

Custom wall molding in this white hallway adds texture and visual interest to the space. A black stair banister is a nice contrast to the light surroundings.

More photos after this Ad

Photo: Stephen Karlisch, Interior Designer: Katie Paulsen, Principal Architect: Eddie Maestri, Builder: Kovar Custom Homes, Styling: Jenny O'Connor. From: Maestri Studio
12 / 25

Colorful Bathroom With Floral Wallpaper

Floral details are everywhere in this stunning bathroom, from the wallpaper to the light fixture to the mirror. A single white vanity with brass details tops off the look.

More photos after this Ad

Photo: Stephen Karlisch, Interior Designer: Katie Paulsen, Principal Architect: Eddie Maestri, Builder: Kovar Custom Homes, Styling: Jenny O'Connor. From: Maestri Studio
13 / 25

Floral Bathroom With Green Tile Shower

The extended tile wall in the shower complements hues found in the bright floral wallpaper. A white shower curtain brightens up the room.

More photos after this Ad

Photo: Stephen Karlisch, Interior Designer: Katie Paulsen, Principal Architect: Eddie Maestri, Builder: Kovar Custom Homes, Styling: Jenny O'Connor. From: Maestri Studio
14 / 25

Pink Children's Room With Floral Rug

Soft oak floors balance out the pink in this child's bedroom with classic touches. Pops of gold in the light fixture, full length mirror and curtain rod add a touch of glam.

More photos after this Ad

Photo: Stephen Karlisch, Interior Designer: Katie Paulsen, Principal Architect: Eddie Maestri, Builder: Kovar Custom Homes, Styling: Jenny O'Connor. From: Maestri Studio
15 / 25

White Modern Bathroom With Glass Shower

The glass shower doors in this white modern bathroom make the room feel even larger and create an open concept.

More photos after this Ad

Photo: Stephen Karlisch, Interior Designer: Katie Paulsen, Principal Architect: Eddie Maestri, Builder: Kovar Custom Homes, Styling: Jenny O'Connor. From: Maestri Studio
16 / 25

Marble and Oak Double Vanity Bathroom

This elegant bathroom features a double vanity made of marble and oak. Brass hardware matches the unique mirror above.

More photos after this Ad

Photo: Stephen Karlisch, Interior Designer: Katie Paulsen, Principal Architect: Eddie Maestri, Builder: Kovar Custom Homes, Styling: Jenny O'Connor. From: Maestri Studio
17 / 25

Classic Bathroom With White Soaking Tub

This classic bathroom "wows" from every angle. A white soaking tub brings out the brightness of the marble tile floor while the wooden dresser brings an earthy tone to the room.

More photos after this Ad

Photo: Stephen Karlisch, Interior Designer: Katie Paulsen, Principal Architect: Eddie Maestri, Builder: Kovar Custom Homes, Styling: Jenny O'Connor. From: Maestri Studio
18 / 25

Neural Hallway With Custom Wall Molding

Windows of varying sizes and custom wall molding combine to create art in its own right in this neutral hallway.

More photos after this Ad

Photo: Stephen Karlisch, Interior Designer: Katie Paulsen, Principal Architect: Eddie Maestri, Builder: Kovar Custom Homes, Styling: Jenny O'Connor. From: Maestri Studio
19 / 25

White Bedroom With Yellow Bedding

Stark white walls in the bedroom call for bright bedding and art work. Yellow tones liven up the room and bring a touch of sunshine.

More photos after this Ad

Photo: Stephen Karlisch, Interior Designer: Katie Paulsen, Principal Architect: Eddie Maestri, Builder: Kovar Custom Homes, Styling: Jenny O'Connor. From: Maestri Studio
20 / 25

Children's Room With Modern Touches

A wooden bookshelf, tiger rug and classic toys combine to make a modern children's room in this Colonial style home.

More photos after this Ad

Photo: Stephen Karlisch, Interior Designer: Katie Paulsen, Principal Architect: Eddie Maestri, Builder: Kovar Custom Homes, Styling: Jenny O'Connor. From: Maestri Studio
21 / 25

Wallpaper With Playing Cards Pattern in Dramatic Bathroom

The walls and ceiling of this dramatic bathroom are embellished with wallpaper in a playing card print. The floating vanity with a square brass sink adds a modern touch, its underlight accentuating the gorgeous green of the star-and-cross tile floor.

More photos after this Ad

Photo: Stephen Karlisch, Interior Designer: Katie Paulsen, Principal Architect: Eddie Maestri, Builder: Kovar Custom Homes, Styling: Jenny O'Connor. From: Maestri Studio
22 / 25

Neutral Bedroom With Patterns and Custom Wall Molding

Custom wall molding adds texture and visual interest to this neutral yet bold bedroom.

More photos after this Ad

Photo: Stephen Karlisch, Interior Designer: Katie Paulsen, Principal Architect: Eddie Maestri, Builder: Kovar Custom Homes, Styling: Jenny O'Connor. From: Maestri Studio
23 / 25

Brick Pool House With Grill and Fireplace

The white columns add a Colonial touch to this brick pool house with a grill and stunning fireplace.

More photos after this Ad

Photo: Stephen Karlisch, Interior Designer: Katie Paulsen, Principal Architect: Eddie Maestri, Builder: Kovar Custom Homes, Styling: Jenny O'Connor. From: Maestri Studio
24 / 25

Brick Covered Driveway and Classic Car

The extension of the living room on the second floor of the home created a covered driveway, making it the perfect spot to display classic cars.

More photos after this Ad

Photo: Stephen Karlisch, Interior Designer: Katie Paulsen, Principal Architect: Eddie Maestri, Builder: Kovar Custom Homes, Styling: Jenny O'Connor. From: Maestri Studio
25 / 25

1926 Brick Colonial Home Exterior

A classic beauty, this 1926 Colonial home expanded its living room on the second floor. Careful attention was paid to honor the history and period of the home.