Next Up

Countryside Escapes: Expansive Aspen Getaway

Though contemporary in style, this expansive vacation home in Aspen, Colo., uses wood siding and stone to complement its environment. Tall ceilings and soaring glass windows showcase the mountain views, and make the interior feel large enough for big family gatherings.

Photo: Steve Freihon. From: Forum Phi Architecture
Scroll For More Photos
1 / 22

Exterior View of Home Made From Wood, Stone and Glass

This home exterior looks great in the evening light thanks to an expansive wall of windows that also affords residents a great view. The exterior includes wood siding, stone and glass to complement the look of the surrounding mountain landscape.

More photos after this Ad

Photo: Steve Freihon. From: Forum Phi Architecture
2 / 22

Flagstone Walkway Leading to Home Entry Surrounded by Stone

This home's exterior blends stonework, oak siding and large glass windows to create a welcoming entryway.

More photos after this Ad

Photo: Steve Freihon. From: Forum Phi Architecture
3 / 22

Living Room With Vaulted Ceiling and Wall of Windows

This living room has floor-to-ceiling windows for abundant natural light as well as great views, and it opens to an outdoor entertaining area. The room features a vaulted ceiling with exposed wooden beams and recessed lighting, and the furnishings have a somewhat Southwestern flavor.

More photos after this Ad

Photo: Steve Freihon. From: Forum Phi Architecture
4 / 22

Living Room Sitting Area With Fireplace and Large Window

This living room sitting area is open to the home's great room. It features several chairs, an ottoman and a sofa as well as a cheerful fireplace and a large window with a lovely view. A red quatrefoil painting provides an additional focal point above the fireplace.

More photos after this Ad

Photo: Steve Freihon. From: Forum Phi Architecture
5 / 22

Great Room Space Beneath Rustic Wood Indoor Balcony

This light wood credenza buffet, which features carved doors and orange table lamps, serves as an accent piece below an indoor balcony with rustic wood beam supports. Orange dining chairs flank the buffet and surround a nearby dining table.

More photos after this Ad

Photo: Steve Freihon. From: Forum Phi Architecture
6 / 22

Great Room Dining Area Exudes Southwestern Charm

Situated beneath an indoor balcony, this great room's dining area exudes Southwestern charm. It features a long wooden table surrounded by ten wooden chairs with orange upholstery. A large neutral woven rug beneath the table helps protect the home's wooden floors from accidental spills during mealtimes.

More photos after this Ad

Photo: Steve Freihon. From: Forum Phi Architecture
7 / 22

Breakfast Nook With High Ceiling and Curved Banquette

This breakfast nook features a high ceiling, lots of windows, and a curved banquette that makes the best use of available space. A framed chandelier provides illumination for the space.

More photos after this Ad

Photo: Steve Freihon. From: Forum Phi Architecture
8 / 22

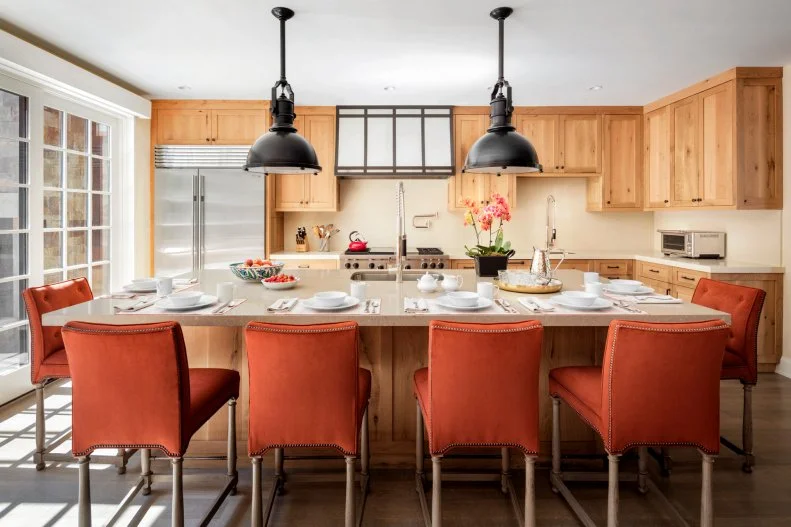
Large Kitchen Island With Black Industrial Pendant Lights

This oversized island, which was requested by the homeowner, provides ample space for both cooking and entertaining. It features an undermount sink with gooseneck faucet, and it's illuminated by two black industrial pendant lights. Six orange chairs surround the island, providing space for guests.

More photos after this Ad

Photo: Steve Freihon. From: Forum Phi Architecture
9 / 22

Kitchen Island, Industrial Lights and Stone Accent Wall

This indoor kitchen island space works well visually with the nearby outdoor stone accent wall, which can be seen through the open glass sliding doors leading to the porch. The kitchen island is lit by two black industrial pendant lights and features orange barstools for casual dining.

More photos after this Ad

Photo: Steve Freihon. From: Forum Phi Architecture
10 / 22

Living Room With Angled Gray Walls and Tray Ceiling

This living room serves as a study and features gray sponge-painted walls arranged in gentle angles to form a round space. The white tray ceiling includes recessed lights to supplement the natural light coming in from the windows.

More photos after this Ad

Photo: Steve Freihon. From: Forum Phi Architecture
11 / 22

Hallway With Rustic Wood Siding Looking Into Guest Room

Gray wood siding on this wall outside a guest room combines with a brown wooden door to create a rustic look.

More photos after this Ad

Photo: Steve Freihon. From: Forum Phi Architecture
12 / 22

Master Bedroom With Large Sitting Area, Great View of Nature

This master bedroom features a large bed with padded bench at the foot. It also includes a large sitting area next to a picture window that provides a great view of the natural world outside.

More photos after this Ad

Photo: Steve Freihon. From: Forum Phi Architecture
13 / 22

Master Bedroom Sitting Area With Fireplace and Large Windows

This sitting area, part of the home's master bedroom, features a glass-front fireplace beneath a large mirror. The space also includes several large windows for ample natural light as well as a great view of the outdoors. A sofa, two chairs and a cream-colored coffee table provide a great spot for comfortable conversation.

More photos after this Ad

Photo: Steve Freihon. From: Forum Phi Architecture
14 / 22

Master Bathroom With Glass-Enclosed Steam Shower

This large master bathroom features walls covered in tile and reclaimed-wood. It includes a glass-enclosed steam shower, and the floor is tiled in a basket-weave pattern.

More photos after this Ad

Photo: Steve Freihon. From: Forum Phi Architecture
15 / 22

Master Bathroom With Horizontal Plank Walls and Glass Shower

This bathroom, which was designed to emulate a world-class spa, includes a glass-wall steam shower as well as a tub for two. The walls are covered by horizontal reclaimed wood planks intended to create a Swiss alpine feel.

More photos after this Ad

Photo: Steve Freihon. From: Forum Phi Architecture
16 / 22

Gray Bedroom With Sponge-Style Wall Treatment & Tufted Bench

This sophisticated gray bedroom features a sponge-style paint treatment on the walls for an elegant look. The bed features a padded headboard as well as a tufted bench at the foot of the bed. The room also includes a pair of contemporary nightstands as well as a comfortable armchair.

More photos after this Ad

Photo: Steve Freihon. From: Forum Phi Architecture
17 / 22

Bathroom Vanity With Beige Stone Top and Bold Wallpaper

This bathroom space features wallpaper in a bold pattern that contrasts against the traditional white vanity.

More photos after this Ad

Photo: Steve Freihon. From: Forum Phi Architecture
18 / 22

Gray Bedroom With X Benches and Bed With Padded Headboard

This gray bedroom features sponge-painted walls, a large bed with padded headboard, and two X benches at the foot of the bed. It also includes wall-mounted sconce lights as well as a plush armchair.

More photos after this Ad

Photo: Steve Freihon. From: Forum Phi Architecture
19 / 22

Beige Bedroom With Roman Shades and Twin Beds

This bedroom features warm beige walls, twin beds, and cream-colored Roman shades over a window and a glass door that leads outside.

More photos after this Ad

Photo: Steve Freihon. From: Forum Phi Architecture
20 / 22

Brown Sofa With Gingham Design on Pillows and Lampshade

This neutral living space features a brown sofa with a gingham design on the pillows as well as a lampshade sitting atop a nearby end table. Also included are a sturdy coffee table and a large rug with Greek key design.

More photos after this Ad

Photo: Steve Freihon. From: Forum Phi Architecture
21 / 22

Powder Room With Furniture-Style Vanity, Greek Key Wallpaper

A furniture-style vanity with stone countertop fills one side of this small powder room, which also features wallpaper in a Greek key pattern, black sconce lights flanking the mirror, and a herringbone pattern on the floor.

More photos after this Ad

Photo: Steve Freihon. From: Forum Phi Architecture
22 / 22

Outdoor Entertaining Space With Pergola and Shaped Stones

Designed to emulate the Tuscan countryside, this outdoor entertaining space includes large shaped stones as well as a custom-built pergola.