Modern Oceanside Bedroom in Malibu, California
This cozy beachside bedroom features warm wood furnishings against a cool, gray and white backdrop. A long wall of glass offers a sweeping view of the Pacific Ocean, while a terrace gives the owners a spot to enjoy the ocean out-of-doors. A modern desk and comfy reading chair build maximum function into the space.
More photos after this Ad
White Galley Kitchen With Lake Views in Texas
A long island with barstools means that it's easy to keep the chef company and take in yummy lake views. The room's light-colored palette doesn't compete a whit with the natural surroundings.
More photos after this Ad
California Beach House Living Room With Indoor-Outdoor Access
For a seamless transition to the outdoors, the architects installed sliding glass doors that open right onto the water. In turn, this contemporary living room feels even more spacious and allows the natural light and cool breezes to filter inside.
More photos after this Ad
Photo: Alise O'Brien Photography
4 / 71
Charming Lakeside Vacation Home in Missouri
This beautiful vacation home sits right on the edge of a lake; inside, the homeowners wanted to recreate the look of a Nantucket cottage.
More photos after this Ad
Rustic Great Room in Martha's Vineyard
The great room in this neutral, rustic Martha's Vineyard home features ample seating and broad windows. A dining table for 10 is situated to take advantage of the sweeping coastal view. Natural wood sheathes the walls, floor and ceiling, creating a pale palette that feels fresh and casual. Clerestory windows line the long side walls, bathing the space in sunlight.
More photos after this Ad
Casual Dining Room in a Coastal Rhode Island Cottage
Four pink chairs and a small wooden table create a cozy nook for eating breakfast and enjoying quiet conversation. Large windows not only fill the dining room with beautiful natural light, but also showcase the ocean from morning to night.
More photos after this Ad
Lake Tahoe Ski Getaway: Master Bedroom with Fireplace
A cozy sitting area in the master bedroom of a Lake Tahoe ski retreat is oriented to take advantage of the beautiful views indoors and out. A sleek gas fireplace is built into the focal wall. Meanwhile, a large deck takes advantage of the home's 180-degree mountain vista.
More photos after this Ad
Contemporary Nursery in Tribeca
The nursery in this urban home is the height of upscale baby chic, with a restrained, neutral palette, whimsical art and an emphasis on architectural detail. Pale wood floors and pale walls create a restful space for a young child, while unadorned windows allow in loads of natural light, giving the room a cheerful vibe.
More photos after this Ad
Contemporary Small Spa Bathroom in an Atlanta Townhome
This bathroom isn't huge, but it has everything that's needed thanks to its thoughtful design: A luxurious soaking tub and a glass walk-in shower fill one wall and gray tiles add texture underfoot. The clean and sculptural light fixture draws the eye upwards.
More photos after this Ad
Blue Lights Illuminate This Potomac River Home
As the sun dips towards the horizon, this waterfront home casts a gentle evening glow of its own. Blue lights illuminate the bridge and ensure that guests can safely find their way back to the main house.
More photos after this Ad
The Caterpillar House in California
Full of windows and long, low architecture, this unique home is tied intimately to its natural surroundings.
More photos after this Ad
Photo: Photo by Sarah Dorio; Design by: CLOTH & KIND; Builder: Athens Building Company
.
From:
CLOTH & KIND
12 / 71
Spacious White Modern Farmhouse with Wraparound Porch
The white exterior of this beautiful farmhouse home shines bright against the natural green of the landscaping. Shapely structural lines and a large wraparound porch beckon with a stylish and welcoming appeal.
More photos after this Ad
Sleek + Sophisticated Wyoming Home
Glass walls disappear to connect interior rooms with the patio that stretches all along this home's outer edge. The ceiling's wood paneling visually joins the two spaces, making the difference between indoors and out even more seamless.
More photos after this Ad
Rustic Bunkhouse in Montana Mountains
A denim sectional pairs with hair-on-hide rattan chairs around a rustic wood coffee table for a cozy, inviting family room. Wooden horse cutouts nod to the Montana ranch style.
More photos after this Ad
Refreshed Connecticut Farmhouse
This sleek, yet quaint farmhouse kitchen features both period and modern elements, including midcentury-inspired barstools and a traditional apron sink. Green is a motif that repeats throughout, on the countertop, the light fixtures and even the window casings. A contemporary color palette and modern furnishings transformed this once dark and dated home into a livable and family-friendly country house.
More photos after this Ad
Contemporary West Village Loft
A custom wood and copper bar creates a showpiece in the great room of this sleek and urban apartment. A wall of windows bathes the space in natural light, while reflective surfaces further the impact of light in the space, giving it an open, airy feel. The great room has a view through the galley kitchen to the colorful breakfast nook beyond.
More photos after this Ad
Modern Manhattan Penthouse
A bar made from zinc anchors this sleek, modern kitchen and ties the design to a zinc dining banquette located just out of view. The fronts of the refrigerator and wall ovens sit flush to the understated cabinetry, and a large picture window offers views of Manhattan.
More photos after this Ad
Art Deco Pied-a-Terre in New York City
Lime green and turquoise are a dynamic duo in this sitting room, waking up the space with rich color and energy. The peacock feather rug pulls the bold hues together.
More photos after this Ad
Sophisticated San Francisco Bay Area Home
Color and texture make this neutral bedroom something special. The nightstands are beautiful in emerald green and a delicate pattern livens up the upholstered gray bed and bench.
More photos after this Ad
Modern California Farmhouse
Sliding glass doors completely open the cottage living room to the swimming pool and patio, creating an indoor/outdoor living space. Comfortable furniture surrounds the gray stone fireplace, and tucked in the corner is a glam bar perfect for entertaining.
More photos after this Ad
Timeless, Inviting Exterior With Tudor Revival Features
This Beverly Hills home features Tudor Revival-style diamond-shaped window panes and a steeply pitched roof, though the selection of gray shingles and white board and batten siding offer an updated look.
More photos after this Ad
Midcentury Ranch Home in Palm Springs
This midcentury ranch home sits on top of a hill, thus minimizing the view of structural roof items that would normally be visible. A large expanse of grass is broken up by large stones as well as a walkway made from large stone slabs.
More photos after this Ad
Contemporary Texas Two-Story
The formal dining room is lit by a floor to ceiling window that gives the eight person table a view of the home's private courtyard.
More photos after this Ad
Minimalist Modern Home in Texas
Recessed lighting and LEDs in the pool illuminate this outdoor space for use into the evening. An infinity-edge both complements the home's modern design and showcases the natural beauty of the landscape.
More photos after this Ad
Elegant Manor-Style Home in Nashville
This traditional white eat-in kitchen features upholstered barstools, several white cabinets and drawers, and a large island illuminated by pendant lights.
More photos after this Ad
Cozy Mountain Cabin
Black doors make a handsome contrast to this bedroom's natural wood paneling. The big bed fits just right into a custom niche.
More photos after this Ad
Little Lakefront Cottage
In this home's loft, a guest room has access to the patio that overlooks the lake.
More photos after this Ad
Light, Airy Bohemian Gazebo Oasis
The homeowners wanted a light, airy retreat, so designer Vanessa Matsalla painted the space from the inside out, exchanging the gazebo's previous dull color for the neutral tones that bring the design to life.
More photos after this Ad
Modern Bungalow With a Pool
The architects took a staged approach to the home's design. The front living room is a one story, gabled space, while the rear space is a two story space that houses the bedrooms. Connecting the two are a screened porch and other secondary spaces.
More photos after this Ad
Tiny House With an Indoor-Outdoor Living Room and Kitchen

The homeowners wanted a tiny home that didn't feel so tiny, so designers used high pitched ceilings and plenty of windows to make the space feel bigger. A functional kitchen with full sized appliances and a breakfast bar gives the homeowners a space to eat, while the adjoining living room adds entertaining space. For an even larger feeling, the rear wall is constructed of glass panels that can be rolled back to incorporate the outdoor patio into the home's entertaining space.
More photos after this Ad
Micro House With Hints of Yellow
A streamlined gray sofa pairs with a glass coffee table and graphic area rug for a chic, contemporary living space. Next to the window is a small table with two yellow chairs, perfect for enjoying sunshine while eating or playing a game.
More photos after this Ad
Soothing Neutral Master Bedroom
Subtle patterns and textures are the stars in the retreat-like neutral master bedroom at a Connecticut estate home. The watercolor-style lines of the focal wall offer the serene feel of either the desert or the beach, and the wall's tones are echoed in the finishes and fabrics throughout the space.
More photos after this Ad
Master Bedroom With Views of San Francisco-Oakland Bay Bridge
Though size was not a concern in this master bedroom, the shape of the space presented a challenge in this San Francisco loft. A curved half wall allows views of the bay and Bay Bridge but limits the layout options for the bedroom furniture.
More photos after this Ad
Home Infused With Hollywood Glamour in Los Angeles
A cluster of silvery globe pendants in the dining room balance and give weight to the light palette and lofty architecture.
More photos after this Ad
Serene Master Bath
Light is a big part of the design of the master bathroom as well. With large windows along the rear wall, a lit ceiling and a lighted mirror, this space is a great place for the couple to get ready for their day.
More photos after this Ad
Dreamy Master Bedroom With a Harbor View
A set of French doors in an amazing circular construction of windows connects this master bedroom directly to a deck. Beyond the deck, the harbor and boats. What a place to end the day.
More photos after this Ad
Modern Kitchen With Moroccan Flair
The homeowners wanted a unique space for their family, so designers found Moroccan tiles for the backsplash and had custom Oak planks arranged in a chevron pattern on the front of the refrigerator and freezer. For the final touch, un-lacquered brass hardware and pendant lights add even more character to the design.
More photos after this Ad
Chic Midcentury Modern Kitchen and Dining
Sleek wood cabinets pair with elegant white marble countertops in this contemporary kitchen. Open shelving create an airy atmosphere and keep everyday dishes handy. The focal point of the space is the marble-clad island, which provides extra counter space, as well as houses more storage and integrated microwave.
More photos after this Ad
Eclectic Dining Room With a Gallery Wall
Deep charcoal walls create a serene environment in this eclectic dining room. Comfortable Ikat dining chairs surround the sleek wooden table, while a modern chandelier illuminates the space. An abstract art gallery wall brings in a contemporary vibe.
More photos after this Ad
Polished Wood-Infused Kitchen
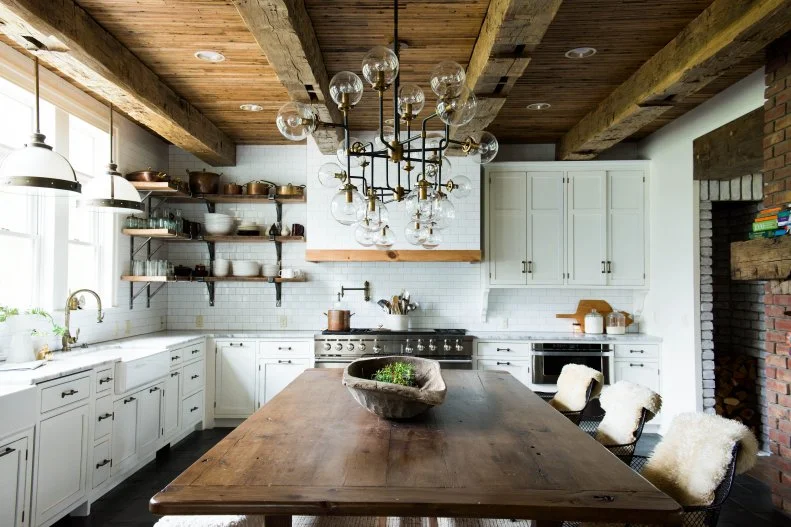
In this beautiful kitchen, the exposed wood beams and countertops give the space a rustic feel; sculptural pendants and chef-grade appliances add contemporary polish.
More photos after this Ad
Charming Country Dining Room
Instead of walls, gray exposed beams frame out this home's different rooms while maintaining the open concept layout that lets in so much sunlight.
More photos after this Ad
Edgy Kitchen With Industrial Elements
With seating for eight, the large dining table in the middle of this newly remodeled kitchen gives the homeowners a great space to entertain, while the combination of a farmhouse table and wrought iron chairs adds visual interest to the space.
More photos after this Ad
Comfy Living Room With Floral Details
The mix of patterns in this pretty family room works because the scale is all small and the colors relatively mellow: a beige-and-white base perked up by pops of yellow and turquoise.
More photos after this Ad
Light and Airy Kitchen

To give the homeowners much-needed space for entertaining, designers installed a large kitchen island that has enough seating for at least five guests. Not only does this space provide seating, it also gives the homeowners extra counter space for easy meal preparation, since there is direct access to the home's double ovens, microwave, refrigerator and stove from the kitchen island, which also contains a large prep sink for simple kitchen cleanup.
More photos after this Ad
Chic Sitting Room With Blue Hues
The design in the living room was kept elegant and simple so as to complement the large space, rather than compete with it. Large sliding glass doors allow in plenty of natural light, while the bookshelves add elegant display spaces. To complement the light walls, designers created a custom patina to paint onto the floor rather than staining it.
More photos after this Ad
Warm, Wood-Infused Living Room
In a white or neutral room, a few dark elements can help ground the space. Here, cedar beams and a barn wood fireplace do the job.
More photos after this Ad
Scandinavian-Inspired Great Room
Contemporary yet comfortable furniture creates a relaxing sitting area in this Scandinavian-inspired living room. A trio of light fixtures hang from the exposed wood beams, bringing a touch of rustic charm to the space.
More photos after this Ad
Sophisticated Gray Sitting Room
Contemporary and traditional styles blend seamlessly in this transitional living room. Classic architectural details, like the crown molding and wainscoting are painting a soothing gray. A Chesterfield sofa combines with comfortable armchairs and a Lucite coffee table for a cozy seating area.
More photos after this Ad
Home Office Space with Plenty of Storage
The home office space needed to have plenty of storage and function, so designers added a lacquer and stained oak custom built-in unit with open shelving, cabinets and drawers, as well as a usable workspace for the desktop computer. When the computer is not in use, the free-standing desk provides another work space. To warm up the space and create a contrast from the monochromatic colors, designers brought in a brown, swivel, office chair for a comfy place to sit.
More photos after this Ad
Modern Kitchen and Dining Space
This modern, white kitchen and eating area features a geometric pendant over the round, black table, an organically shaped blue rug, and modern white seating.
More photos after this Ad
Luxe Jewel-Toned Living Room
The young family who owns this home have a passion for collecting art and wanted to fill their house with that color and energy. The designers focused on jewel tone saturated colors and durable fabrics, which allowed the young kids to use every part of the room and the grown-ups to to have a space that's polished and ready for entertaining.
More photos after this Ad
Stylish Home With Bursts of Orange
This family room uses its neutral walls and sofa as a foundation on top of which to layer exciting colors like royal blue and orange in a bold mix of patterns.
More photos after this Ad
Midcentury Home With Teal and Orange Accents
This midcentury modern entryway features new flooring, new doors, vintage furniture and a custom stair railing.
More photos after this Ad
Bold Yellows + Blues in Bachelor Pad
Blissfully unafraid of color, this bachelor pad living room sings out with energy and life thanks to lemon yellow curtains (that reach floor to ceiling, no less), sky blue armchairs and a zippy black-and-white rug.
More photos after this Ad
Peter Rabbit-Themed Twins' Nursery
The design of this nursery incorporates a masculine feel for the twin boys while still maintaining a soft aesthetic. For the concept of the room, designers channeled Mom's love for Peter Rabbit and added special touches with a wall decal and hand-painted bunny silhouettes.
More photos after this Ad
Photo: Nick Glimenakis for Homepolish.
From:
Pippa Lee
56 / 71
Contemporary White Playroom With Reading Nook
The contemporary playroom is designed for tons of fun. A ladder and climbing wall lead up to the play loft, and open shelves above the mod reading nook organizes the books. The reading tunnel has a color changing LED strip lighting that lets the kids set the mood.
More photos after this Ad
Chic Black-and-White Nursery
To personalize this nursery space, designers added the baby's name in soft, wool letters above the crib.
More photos after this Ad
Timeless Boy's Bedroom
The homeowners wanted a room that could grow up with their little boy, so designers chose timeless pieces of furniture and base linens for that specific purpose. Designers took liberty to make the room more fun with the artwork, throw pillows and other decor they brought into the space.
More photos after this Ad
Girl's Posh Bedroom With Reading Nook
Designers took advantage of the previously wasted space under the window and added a cozy nook.
More photos after this Ad
Lovely Girl's Room in Lilac

Whimsical Hygge & West wallpaper sets the scene for this serene girly bedroom. Different shades of lilac and purple are used throughout the space to create a cohesive design without being matchy-matchy. The classic Jenny Lind twin bed is dressed in a variety of patterns, and a hanging chair is a cozy yet playful reading spot.
More photos after this Ad
Apartment Infused With Modern Art
The moody hues of this master bedroom perfectly offset the sweeping artwork that fills the wall above the bed. A lilac-dyed parchment writing desk is another elegant complement.
More photos after this Ad
Exposed Brick + Beams in Townhouse
This townhouse living room feels so cozy and texture-rich with its exposed brick wall, ceiling beams and pretty fireplace. On either side of the fireplace, twin ladder shelves add storage that still shows of the beauty of the brick.
More photos after this Ad
Bold Custom Walls Line This Living Room
The living room flows easily into this dining area, both with the gorgeous backdrop of a Porter Teleo wallpaper accent wall. The simple arrangement and neutral palette of the dining table and chairs allows for the patterns in the living room to shine.
More photos after this Ad
Country Estate With Rustic Finishes
In keeping with this home's country setting, wood doors slide back barn-style at the entrance to the living room. A huge tufted sectional is a sophisticated way to make sure that everyone has a seat.
More photos after this Ad
Row House With Geometric Accents
A patterned cement tile fireplace is surrounded by built-in bookcases that display the homeowners' favorite books and accessories. The heather gray chaise pairs with navy armchairs and a gold coffee table for a comfortable living area.
More photos after this Ad
Townhouse Kitchen With Floral Backsplash and Wood Walls
Pattern and texture are key in this urban contemporary kitchen. The bold peony and vine backsplash makes a dramatic statement and is offset by sleek wood cabinets. The vibrant pink island is color matched to the BlueStar stove, and contemporary pendant lights illuminate the space.
More photos after this Ad
Spacious + Stylish Family Home
Designed to be a family room area where all the neighborhood kids will gather on movie night, this space needed to be durable and beautiful. The window seat with its easy-to-clean laminated fabric creates a cozy and sunny reading area and allows for additional movie viewing. The custom-made media cabinet hides all the kids toys, board games and AV equipment.
More photos after this Ad
Chic Arizona Ranch
Simple landscaping and a paver walkway lead to this contemporary ranch home that features clean white brick and soft gray siding.
More photos after this Ad
Spa-Like Master Bathroom Retreat
Almost invisible glass shower walls create a seamless view through the picturesque window from the rest of the bathroom and the soaker tub. A sleek double vanity pairs dark wood with charcoal gray countertops, and open cubbies keep towels handy.
More photos after this Ad
Stately English Cottage Home in Grand Rapids
Simple manicured landscaping welcomes guests to this quaint English cottage home. The open porch is an inviting spot to sit and enjoy outdoors. A rustic arched wooden door centers the home, while black trimmed windows create a stylish contrast against the white exterior.
More photos after this Ad
Sunlight-Filled Living Room in a Texas Home
Blue and gray are pretty neutrals in this living room that's filled with sunlight. A textured wallcovering adds depth to the entertainment center and ties in well with the subtly striped rug.