Photo: Robert Peterson, Rustic White Photography.
From:
Tiffany Brooks
1 / 70
Clean Lines for Home Exterior
The java color of the elegant concrete-tile roof on this striking abode joins a dreamy light-green stucco exterior with extra-white trim. The angles of the broom-finish concrete driveway coordinate with the clean lines of this single-story home with modern style.
More photos after this Ad
Photo: Robert Peterson, Rustic White Photography.
From:
Tiffany Brooks
2 / 70
Ideal Location
Lake and golf course views are part of the appeal of this stunning luxury resort-style property in Naples, Florida, that uses technology to make daily living easier.
More photos after this Ad
Lighting the Way
Active LED headlamps generate light that's perceived much like natural daylight, so you can clearly see on both corners and straightaways.
More photos after this Ad
Photo: Robert Peterson, Rustic White Photography.
From:
Tiffany Brooks
4 / 70
Contemporary Garage
This coastal abode's insulated modern garage door has a wood-look composite overlay, to offer the beautiful look of warm wood over the strength and durability of steel. Offset windows allow light into the space.
More photos after this Ad
Feel the Wind
The sporty luxury convertible that comes with HGTV Smart Home 2021 boosts a new turbo and electric-boosted engine and aerodynamic body, so you can hit the road, feel the rush of wind, and explore all the beauty of Florida.
More photos after this Ad
Secret Spaces
Framed abstract art on the neutral gray wall adds a touch of style to the space, next to a seemingly normal bookcase that includes shelves for decorative items and hooks for hats and bags. But the unassuming bookcase is actually a Murphy door that opens to a surprise hideaway.
More photos after this Ad
Surprise Hideaway
An unassuming built-in bookcase on this wall is actually a Murphy door. It opens to a surprise hideaway, a "she shed" with pops of pink and eggplant. A midcentury-style ceiling light, framed abstract wall art and durable, patterned carpet tiles add style to a space for uninterrupted relaxation.
More photos after this Ad
Photo: Robert Peterson, Rustic White Photography.
From:
Tiffany Brooks
8 / 70
Cozy Space
The “she shed” also includes a beautiful settee with tufted wingback design and nail head trim, and a contemporary square brass accent table with curved marble base for your favorite beverage. A textured throw blanket and decorative pillows in rich fabrics add to the cozy feel of this private space.
More photos after this Ad
Small Work Spaces
A wall-mount desk with handy shelves is the ideal solution for this size-challenged home office. The metal desk and white chair sacrifice no style while providing ample room for laptop use or paperwork.
More photos after this Ad
Photo: Robert Peterson, Rustic White Photography.
From:
Tiffany Brooks
10 / 70
Plentiful Outdoor Seating
The beautiful front door on this resort-style abode is flanked by two covered seating areas. The luxury home was designed with numerous choices for indoor and outdoor relaxing and entertaining.
More photos after this Ad
Photo: Robert Peterson, Rustic White Photography.
From:
Tiffany Brooks
11 / 70
Relax in Style
A second seating area on the porch to the right of the front door extends the living space of this home, designed with numerous choices for indoor and outdoor relaxing and entertaining.
More photos after this Ad
Photo: Robert Peterson, Rustic White Photography.
From:
Tiffany Brooks
12 / 70
Smart Package Room
This package room accessed by a door off the front entry offers a protected location to receive deliveries.
More photos after this Ad
Photo: Robert Peterson, Rustic White Photography.
From:
Tiffany Brooks
13 / 70
Attractive Entry
Seating areas on the porch to the left and right of the front door extend the living space of this home, designed with numerous choices for indoor and outdoor relaxing and entertaining.
More photos after this Ad
Photo: Robert Peterson, Rustic White Photography.
From:
Tiffany Brooks
14 / 70
Dramatic Point of Entry
Custom hard-coated stucco columns help define the front entrance of this spectacular Florida home. The welcoming entry allows visitors to see straight from the front door through the home to the beautiful lanai, pool deck and backyard, with tons of space for entertaining and relaxing in the sun.
More photos after this Ad
Natural Lighting
The dining space opens to the entry foyer making it an inviting room for entertaining while the glass front entry doors, transom and dining room windows bring in natural light to keep the space feeling bright and spacious.
More photos after this Ad
Open and Inviting
The spacious, open dining room opens to the entry space and living room making it an easy gathering place that stays connected to the rest of the home.
More photos after this Ad
Open-Concept Entry
This attractive foyer is bathed in light, thanks to double entry doors in modern glass with a large transom window above. The dining room, living room, kitchen and study are all steps from the entry in the open-concept living space.
More photos after this Ad
Green Study Is a Natural
A large window brings natural light into the forest-green study while soft organic drapes keep things feeling bright and open. A giraffe-print throw on the coffee table feels lush, and adds texture and pattern to the space. A mix of throw pillows in neutral tones add soft contrast to the room’s deep-green walls and soft-orange sofa.
More photos after this Ad
Pop-of-Orange Sofa
The soft orange tone of the couch adds warmth to the study, and pops against the room’s deep green walls. The sofa’s curved shape contrasts with the strong lines and industrial feel of the bookshelves, and provides room to enjoy a book or work from home. White accents from the throw pillows and ceramics keep the eye moving and add depth, while still looking fresh and modern.
More photos after this Ad
Intimate Study
The study adds needed quiet space to this open and inviting home and creates a distinct area devoted to work, school or just taking a quiet moment to relax and reset. A corner desk provides an at-home workstation and doubles as a coffee bar. Glass French doors open the study to the home’s entry, providing privacy when necessary without making the room feel dark or small.
More photos after this Ad
Light-Blue Living Spaces
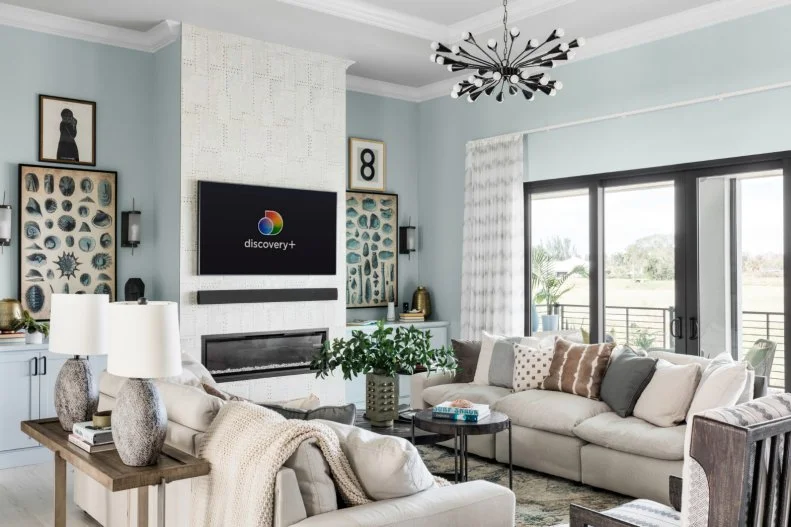
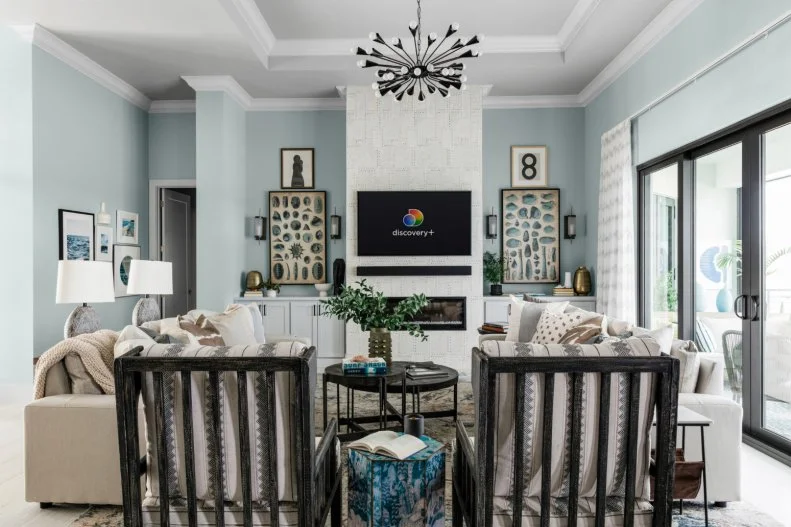
A mix of natural textures, tones of blue and beige, and seaside-inspired elements combine to make this open-concept living area a restful, coastal retreat. The modern light fixtures add a chic industrial element while matching sofas and chairs in similar tones pull the space together. Light-blue walls provide a soft, neutral backdrop for the living room and unite the dining space and entry area as well.
More photos after this Ad
Open and Versatile
The open concept floor plan makes entertaining easy and inviting. The living room opens to the front entry and dining room making it a dream for large groups or intimate gatherings.
More photos after this Ad
Calm and Tranquil
Soothing ocean tones bring a calm and tranquil feel to the living room at HGTV Smart Home 2021. Ample seating in front of the fireplace invites relaxation while natural light illuminates the room from the large glass doors that lead outside.
More photos after this Ad
Naturally Relaxed and Inviting
A mix of natural textures, tones of blue and beige, and seaside inspired elements combine to create a restful, coastal retreat. The modern light fixture adds a chic industrial element while matching sofas and chairs in similar tones pull the space together and draw the eye to the show stopping fireplace.
More photos after this Ad
Handsome Seating
A pair of handsome side chairs feel fresh and bohemian in white-and-gray upholstery. A large fiddle leaf fig plant adds a natural element and keeps the room vibrant.
More photos after this Ad
Indoor-Outdoor Living Space
Large sliding glass doors open to the adjacent deck, and flood this open-concept space with natural light while expanding the living area outdoors.
More photos after this Ad
Open and Easy
The neutral tones found in the living room are echoed in the open concept kitchen and unite the two spaces while also making everyday living and entertaining easy and effortless.
More photos after this Ad
Bold and Modern Kitchen
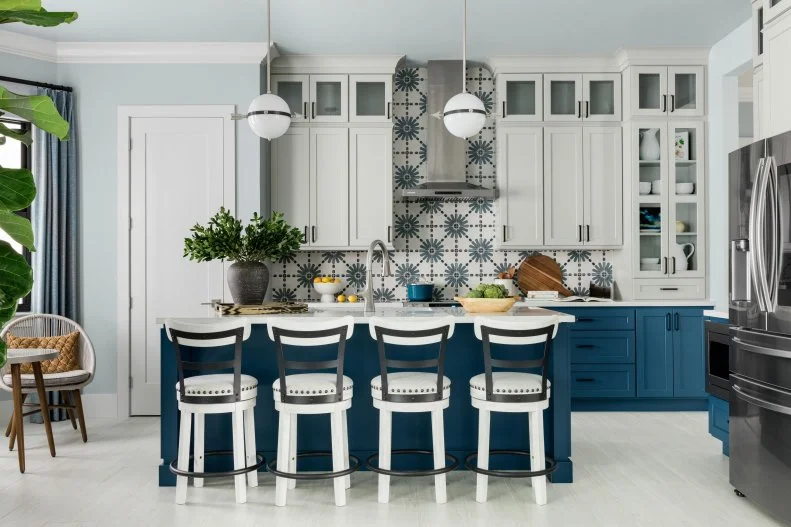
A bold mix of blue, white and gray combine in this state-of-the-art kitchen to create a relaxing space that invites cooking and connection. The open-concept floorplan allows easy transition from the kitchen to the adjacent living and dining areas. Each space has a unique identity but maintains a similar color palette to keep things connected.
More photos after this Ad
Natural Lighting
The bay windows flood the kitchen with light while a simple runner in a neutral tone adds depth and warmth to the space.
More photos after this Ad
Modern Cafe Seating
The bay window provides the perfect place for a cafe-style seating area just off the kitchen. Casual seating like this is perfect for morning coffee or an end of the day happy-hour drink.
More photos after this Ad
Pantry Offers Ample Storage
This large and well-organized pantry, located between the kitchen and sun-drenched breakfast nook, provides additional storage and space for a hydroponic garden.
More photos after this Ad
Stylish and Organized Pantry
Open shelving with stylish baskets and containers in the pantry provides plenty of storage for necessities.
More photos after this Ad
Pantry Gardening Station
This pantry includes a hydroponic garden with smart grow lighting that makes it easy to grow produce at home year-round.
More photos after this Ad
Safe at Home
The laundry room and other utility spaces in this modern Naples, Florida home are packed with technology, designed to help you efficiently clean and eliminate germs, so you can create a safe and healthy environment.
More photos after this Ad
Smart Hub
The clean room also includes the smart hub for HGTV Smart Home 2021, where all the automated systems that control the house are located. This keeps the hub accessible, but out of the main living areas of the home.
More photos after this Ad
Keep Germs Out
Just off the laundry room sits a clean room with spacious sink, durable granite counter, and storage cabinets and drawers. Two devices for sanitizing are also included in this space, giving you a user-friendly way to clean up and eliminate germs as you transition to the main living areas of the home.
More photos after this Ad
Strong and Durable
The 10x40-inch white porcelain tiles used for the main flooring of HGTV Smart Home 2021 are strong and durable, and help visually connect the utility spaces that make sure this stylish modern home stays clean and safe.
More photos after this Ad
Smart and Sophisticated Powder Room
This smart and sophisticated powder room includes wow-worthy walls done by a muralist, a Shaker-style vanity with a linen-white finish and strong, square pulls and a modern lighted mirror.
More photos after this Ad
Serene Bedroom in Blues and Grays
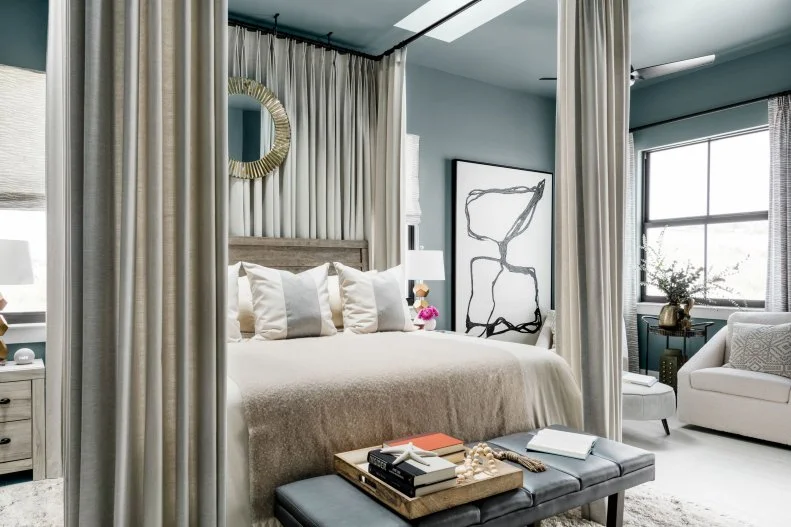
The main bedroom of HGTV Smart Home 2021 is a serene retreat in tranquil tones of blue, cream and gray that invite relaxation and rest. Large windows next to the bed and skylights above the bed add natural light and keep the space feeling open and airy.
More photos after this Ad
Natural Lighting
An above bed skylight allows natural light to fill the main bedroom and provides a tranquil view of the stars at bedtime. Custom smart controls make it easy to close the skylight blinds if you don’t want to wake with the sunrise.
More photos after this Ad
Contemporary Armchairs
Two upholstered armchairs and an oversized ottoman create an inviting seating area in this corner of the main bedroom at HGTV Smart Home 2021. A bar cart doubles as a side table, with room for a decorative object or a cup of coffee. A large black-and-white painting adds visual interest between the bed and seating area, and plays off the room’s neutral color scheme.
More photos after this Ad
Gray and White Balance
Soothing gray walls play off the main bedroom’s white-washed floors and combine for a neutral backdrop that feels modern and sophisticated.
More photos after this Ad
Elevated Relaxation
A modern bathroom is located just off of the main bedroom in this modern suite that evokes a relaxing resort through stylish details that elevate relaxation at every turn.
More photos after this Ad
Soothing Haven
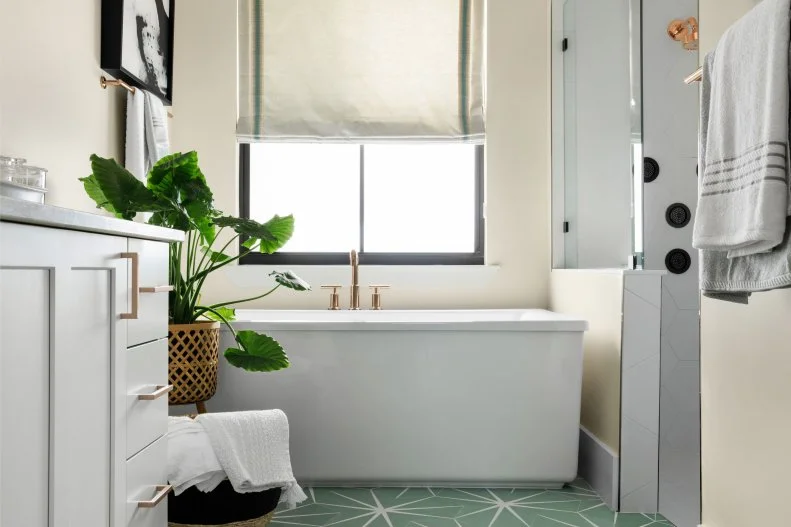
The main suite bathroom is a relaxing haven in soothing tones of white and soft seaglass green. A large soaker tub is the perfect spot to wash away the day’s stresses while rose gold accents add a chic, modern twist to the inviting space.
More photos after this Ad
Bath with A View
The large soaker tub is located just beneath the window in this main bathroom making it easy to take in the view during a relaxing, hot bath. A custom Roman shade with a green accent stripe adds privacy and gives the space a luxurious feel.
More photos after this Ad
Modern Glass Shower
The walk-in shower features a modern glass partition that keeps the space open and bright. The rose-gold shower heads pair elegantly with the black body jets. A large honeycomb tile in white makes the perfect minimalist backdrop.
More photos after this Ad
Polished and Private
A short hallway leads from the main bathroom to the bedroom to create an all-inclusive suite.
More photos after this Ad
Stylish Storage
The walk-in closet in the main suite of HGTV Smart Home 2021 is tucked into the hallway between the bathroom and bedroom for extra functionality and storage.
More photos after this Ad
Smart and Spacious Bunk Room
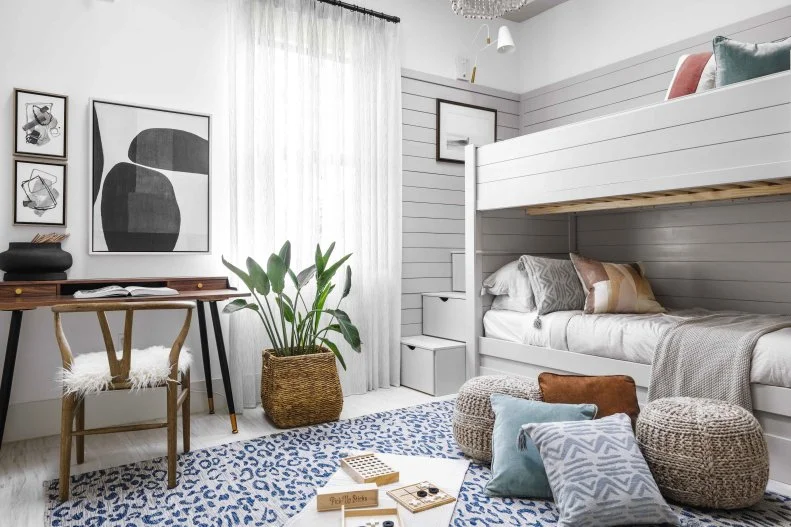
The kid-friendly bunk room at HGTV Smart Home 2021 provides plenty of room for children to play and connect. Built-in bunk beds maximize the space while still creating a restful place to recharge at the end of the day.
More photos after this Ad
Smart Home Theater
The far wall can be transformed into a home theater or game station using the room’s smart wall projector for in-home movie and game nights.
More photos after this Ad
Soothing Sea-Toned Bedroom
Tones of white, blue and copper combine in this inviting and spacious bunk suite to create an open and airy feel with plenty of room for kids of all ages to rest and relax. Mixing textures and patterns, from the shiplap behind the beds to woven ottomans and soft throw pillows, adds depth to the room and makes every inch feel inviting.
More photos after this Ad
Refined Balance
The modern en suite bathroom has a large bathtub perfect for children but still feels grown up and elegant with handsome, green hexagonal tiles.
More photos after this Ad
Bold Green Bathtub
This modern bathroom has a large bathtub perfect for children but still feels grown up and elegant, with handsome hexagonal tiles adding geometric dimension in a bold green. A window above the bath creates a focal point and brings natural light into the room.
More photos after this Ad
Inviting Guest Suite
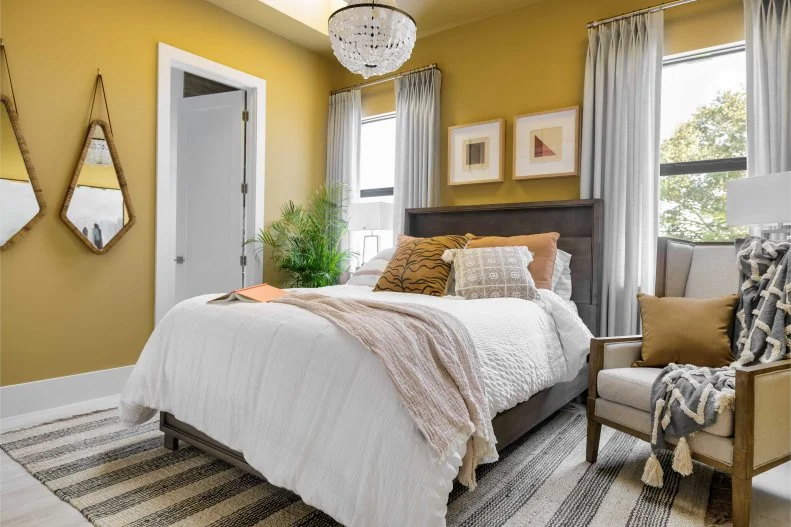
A warm color palette in this poolside guest suite feels relaxing and sunny, promising a space to rest and rejuvenate. The guest suite bathroom opens directly to the home’s pool making it the perfect spot to dry off after enjoying a swim in the sun. Textured white tile floors evoke the feeling of wood, but make for easy cleanup after a dip in the pool.
More photos after this Ad
Relax and Recharge
From the customizable bed to the spa-like bathroom with smart technology enhanced features, this poolside guest suite brings resort style living home and makes it easy to relax and recharge.
More photos after this Ad
Modern White Vanity
A modern white vanity with a gray marble top adds extra storage and style to the poolside guest bathroom. A chrome faucet is joined by chrome towel bars and chrome pulls on the vanity. A smart-technology mirror provides shadowless light.
More photos after this Ad
Smart and Stylish Shower
The spa-like shower tile is a wood-look ceramic, for elevated style that is easy to clean and highly durable. The chrome fixtures and chrome frameless shower hardware feel modern and fresh.
More photos after this Ad
Photo: Robert Peterson, Rustic White Photography.
From:
Tiffany Brooks
58 / 70
Natural Setting
This wider view looking towards the back of the house shows the beautiful natural setting of this tempting property, that sits close to local amenities, but feels like a world away.
More photos after this Ad
Easy-Flow Outdoor Living
This enticing Florida home was designed with great flow, including large glass doors that fold back to provide a strong connection between the living room and the lanai, pool deck and backyard.
More photos after this Ad
Stylish Outdoor Spaces
This elegant outdoor sofa with tapered legs provides stylish seating with a sturdy eucalyptus frame and tapered touches. The lanai floor includes large-format ivory tiles that have a clean, modern look, and provide contrast for the warm wood tones of the adjoining composite deck.
More photos after this Ad
Peace-of-Mind Patio
This casual chic lanai with multiple seating areas and smart features provides a smooth transition from the inside of HGTV Smart Home 2021 to the enticing pool deck and backyard.
More photos after this Ad
Console Table Bar and Zebra Stools
This modern console table used as a bar has an iron frame with gold-tone finish. The tri-level design makes this bar very versatile, for displaying decorative items and keeping entertaining supplies close by. A pair of black-and-white ceramic garden stools add a punch of abstract pattern. The versatile stools can be used for casual seating or as end tables.
More photos after this Ad
Stylish Outdoor Dining
The lanai's rectangular outdoor dining table seats six, with an all-weather rust-free aluminum frame, rich gray powder coat finish, and a plank-effect tabletop that adds refinement and character.
More photos after this Ad
Chef-Worthy Outdoor Kitchen
A stainless refrigerator, smart pizza oven and gas grill are all part of this lanai’s well-equipped outdoor kitchen, where you can whip up your favorite chef-worthy meals at your home bistro. Beautiful blue cabinets add personality to this bright and inviting party and relaxation space.
More photos after this Ad
Project Overview
This resort-style home was raised four feet to meet local building codes, and the deck was brought out to extend the living space and take advantage of the famous Sunshine State weather.
More photos after this Ad
Outstanding Outdoor Living Area
This view from above shows the pool deck’s well-designed layout, that combines a jetted swim spa with a modern shade pergola and seating area. This enticing outdoor space sits right off the lanai, with additional seating areas and outdoor kitchen with smart features.
More photos after this Ad
Mind-Body Wellness
Stay happy and healthy with this jetted swim spa that gives you the chance to enjoy low-impact aquatic exercise, relaxation, or family fun, without leaving the comfort of this resort-style home.
More photos after this Ad
Ageless Pergola
The pergola includes decorative shade panels with a modern design that sculpts and shapes the light beneath the structure. This creates a stunning pattern that adds a wonderful touch of contemporary style to the deck. This no-fuss pool deck has a premium, ageless look that stands the test of time, and extends the living space of this fashionable Florida home full of smart solutions for easy living.
More photos after this Ad
Stylish Modern Pergola
This modern pergola is an all-aluminum shade structure with a rich metallic-bronze finish. The stylish pergola combines architectural interest with protection from the sun, so you can spend more time enjoying your deck.
More photos after this Ad
Photo: Robert Peterson, Rustic White Photography.
From:
Tiffany Brooks
70 / 70
Something for Everyone
This impressive property that offers something for everyone sits close to the expanding East Naples shops and restaurant area, Marco Island, and Downtown Naples, with plenty of smart features and products that make staying home equally attractive.