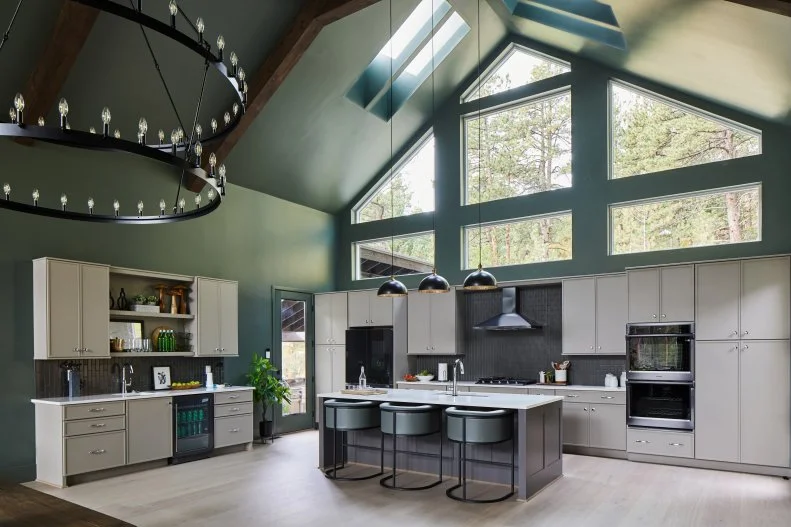
Stunning pewter green walls, large windows and abundant space to cook and gather come together in the kitchen and dining room of HGTV Dream Home 2023 to create a living space that evokes the elegance of a mountain lodge.
Photo: Laurey Glenn
Scroll For More Photos
1 / 42
Open Air Entertaining
Architectural windows, neutral cabinets, and a large kitchen island work together in this mountain home to create a spacious and inviting kitchen with ample room for entertaining.
More photos after this Ad
Hide
Photo: Laurey Glenn
2 / 42
Natural Lighting
Skylights above the kitchen island bring natural light into the kitchen and highlight the vaulted ceilings, giving the room a spacious, cabin feel.
More photos after this Ad
Hide
Photo: Laurey Glenn
3 / 42
Relaxed and Organic
Exposed beams in the vaulted ceiling bring natural textures into the modern space and play off the soothing tones of green, white and vintage black in the wall color for a relaxed, organic vibe.
More photos after this Ad
Hide
Photo: Laurey Glenn
4 / 42
Colorado Inspiration
Green walls in the spacious kitchen echo the natural tones found in the home’s forest setting and play off the gray and white accents to create a color palette inspired by the colors of Colorado.
More photos after this Ad
Photo: Laurey Glenn
5 / 42
Modern Treehouse
Strategically placed windows above the kitchen cabinets bring the surrounding forest views into the kitchen and create a modern treehouse feel that invites calm and relaxation.
More photos after this Ad
Photo: Laurey Glenn
6 / 42
Stylish Seating
A trio of barrel bar stools with modern black framework and subtle gray upholstery adds comfortable seating to the oversized kitchen island.
More photos after this Ad
Hide
Photo: Laurey Glenn
7 / 42
Modern Contrast
White counters, neutral cabinets and dark gray subway tile laid vertically create a modern kitchen with subtle contrast.
More photos after this Ad
Hide
Photo: Laurey Glenn
8 / 42
Elegant Island Workspace
A deep stainless steel sink built into the oversized kitchen island creates a workspace that keeps cooks engaged with guests while preparing meals.
More photos after this Ad
Hide
Photo: Laurey Glenn
9 / 42
Stainless Steel Style
Soft gray cabinets frame the state of the art stainless steel dishwasher that makes cleaning up a breeze.
More photos after this Ad
Hide
Photo: Laurey Glenn
10 / 42
Smart and Sophisticated
Green, white and soft gray in the kitchen bring an organic tone to the kitchen while the state of the art smart fridge with touch screen technology lets you see what is inside, manage family calendars and stream music all at the touch of a button.
More photos after this Ad
Photo: Laurey Glenn
11 / 42
Clutter Free Cabinets
Large upper cabinets provide storage for food items and cleaning supplies in a natural wood finished interior.
More photos after this Ad
Photo: Laurey Glenn
12 / 42
Organized Serving Ware
Simple wood drawer organizers make it easy to find silverware and utensils when hosting a crowd.
More photos after this Ad
Hide
13 / 42
Vertical Textures
Dark gray subway tile placed in vertical rows creates a stylish backsplash behind the stove cookspace and draws the eyes upward to highlight the room’s vaulted ceilings.
More photos after this Ad
Hide
Photo: Laurey Glenn
14 / 42
Room To Host
Light gray cabinets contrast with dark gray tile and white counters for a monochromatic counter space that boasts ample room to cook Tuesday night dinner or entertain a larger group of friends and family on the weekend.
More photos after this Ad
Photo: Laurey Glenn
15 / 42
Spacious and Organized
Spacious counters make it easy to create bountiful buffets to feed a crowd while large cabinets contain everything you need while keeping the space looking neat and tidy.
More photos after this Ad
Photo: Laurey Glenn
16 / 42
Weeknight Dinner Solved
Chili night is easy to whip up with the state of the art stove top range and ample counter space to serve up all the fixings.
Lower cabinets conceal custom storage systems specifically designed for pots and pans to maximize space.
More photos after this Ad
Photo: Laurey Glenn
18 / 42
Extra Winnings
In addition to winning HGTV Dream Home 2023, this year’s contest winner will also take home an extra $100,000.
More photos after this Ad
Hide
Photo: Laurey Glenn
19 / 42
Rustic and Durable Floors
Light toned engineered wood floors play off the kitchen’s soft gray cabinets and natural light to enhance the bright and natural feel of the space in a material that is well suited to high traffic spaces.
More photos after this Ad
Hide
Photo: Laurey Glenn
20 / 42
Forest Inspired Color Palette
Painting the walls of the kitchen a soft, sage green pulls a naturally inspired tone into the heart of the home and plays off the peaceful mountain forest location.
More photos after this Ad
Hide
Photo: Joseph Bradshaw
21 / 42
Additional Pantry Space
A pocket door at one end of the kitchen is painted to match the green walls and opens to reveal even more storage in the large, walk-in pantry.
More photos after this Ad
Hide
22 / 42
Organized Storage Solutions
Floor-to-ceiling storage shelves line the walls of the walk-in pantry while the addition of a custom piece of artwork gives a polished feel to space.
More photos after this Ad
Hide
Photo: Laurey Glenn
23 / 42
Elegant and Natural Containers
Natural wicker brackets and glass containers bring organic elegance to this walk in pantry with large shelves for ample additional storage.
More photos after this Ad
Hide
Photo: Laurey Glenn
24 / 42
Efficient and Functional
Extra dishes, flatware, and spices are within easy reach in this well organized space.
More photos after this Ad
Hide
Photo: Laurey Glenn
25 / 42
Zone System
The pantry is organized into zones to make it easy to find exactly what you are looking for from serving platters to popcorn.
More photos after this Ad
Hide
Photo: Laurey Glenn
26 / 42
Well Lit Space
The large wall of windows and overhead skylights fill the kitchen with soft daylight while the trio of matte black pendant lamps above the island anchors the space and provide a warm glow after dark.
More photos after this Ad
Hide
Photo: Laurey Glenn
27 / 42
Bonus Wet Bar Workspace
A wet bar on one end of the kitchen provides additional meal prep space and a mini-fridge to store additional drinks.
More photos after this Ad
Hide
Photo: Laurey Glenn
28 / 42
Cohesive and Stylish Fixtures
The stainless steel wet bar sink uses the same finishes and faucet as the main kitchen island sink to give the design a cohesive, unified feel.
More photos after this Ad
Hide
Photo: Laurey Glenn
29 / 42
Easy Cleaning
A sleek, low profile glass rinser at the wet bar sink makes it easy to quickly wash drinkware and whip up another cocktail for thirsty guests.
More photos after this Ad
Photo: Laurey Glenn
30 / 42
Bountiful Breakfast Buffet
A breakfast buffet finds an easy home on the counter of the wet bar and makes morning meal times a breeze.
Get the perfect Granola recipe for your next breakfast spread at Food Network.
More photos after this Ad
Hide
Photo: Laurey Glenn
31 / 42
Smart, Sleek Security System
A wifi and cellular enabled digital security system provides state of the art home protection in a sleek, modern profile.
More photos after this Ad
Photo: Laurey Glenn
32 / 42
Niche Storage Solutions
Ample storage means there is space to store neatly folded napkins, making it easy quickly to set a beautiful table.
More photos after this Ad
Hide
Photo: Laurey Glenn
33 / 42
Around The Clock Safety
The security keypad connects to stations throughout the home keeping things safe 24-hours a day.
More photos after this Ad
Hide
Photo: Laurey Glenn
34 / 42
Open Concept Living
A large wood dining table is placed between the kitchen and living areas of the home for an open concept floor plan that maintains distinct living spaces. Oversized chandeliers above the table bring modern lighting to the large room and accentuate the grand, elevated ceilings.
More photos after this Ad
Hide
Photo: Laurey Glenn
35 / 42
Mountain Inspired Textures
The light stone fireplace adds a natural texture to the room and brings warm, rustic ambiance indoors. The black and white landscape photograph gives a nod to the Rocky Mountain location of this Colorado home.
More photos after this Ad
Hide
Photo: Laurey Glenn
36 / 42
Contemporary Western Design
Modern metal chairs around the wood dining table provide seating for everyone while the black and white rug gives a rustic, western feel to the room and anchors the dining area.
More photos after this Ad
Photo: Laurey Glenn
37 / 42
Natural Accents
Rustic accents and neutral place settings are right at home in this mountain modern dining space.
More photos after this Ad
Photo: Laurey Glenn
38 / 42
Fireside Living
The dining room of HGTV Dream Home 2023 creates space for fireside meals or just curling up with a good book with an open floorplan that embraces everyday living.
More photos after this Ad
Hide
Photo: Laurey Glenn
39 / 42
Room to Gather a Crowd
The dining area opens up to the adjacent living room to create an easy space for entertaining and makes it simple for guests to move between spaces.
More photos after this Ad
Hide
Photo: Laurey Glenn
40 / 42
Western Style Dining
Matching oversized black chandeliers hang above the dining table for a rustic accent that plays off the room’s vaulted ceilings. The neutral stone fireplace creates an organic focal point while a black and white photograph gives a sense of place to this western inspired dining space.
More photos after this Ad
Hide
Photo: Laurey Glenn
41 / 42
Vaulted Elegance
Using windows above the kitchen cabinets all the way to the ceiling brings natural light into the space and creates a dynamic architectural focal point in the kitchen.
More photos after this Ad
Photo: Joseph Bradshaw
42 / 42
Easy Outdoor Access
This entry door leads straight into the kitchen and brings guests into the lodge inspired heart of the home that will have them feeling relaxed and comfortable in no time.