Next Up

Century-Old Minneapolis Tudor Gets a Chic, Tonal Glow-Up

With swoon-worthy shades of blue that complement the homeowner’s Royal Copenhagen china collection and deepen into rich plum and walnut, this home’s graceful architecture now plays host to equally curvaceous furniture and sumptuous textiles.

Photo: Scott Amundson, Tea2 Architects, Uber Build. From: Heather Peterson Design
Scroll For More Photos
1 / 22

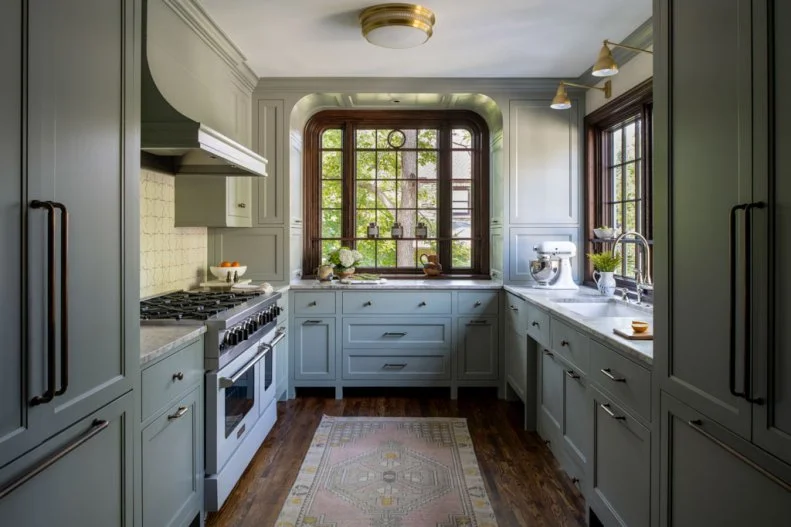
Gray Transitional Kitchen With Dark Wood Trim

Dark wood-framed windows are focal points in this transitional kitchen. The cabinets are painted a pale gray and an area rug adds another subtle splash of color to the room. The kitchen has high-end appliances, lots of storage and plenty of counter space for meal prep.
More photos after this Ad

Photo: Scott Amundson, Tea2 Architects, Uber Build. From: Heather Peterson Design
2 / 22

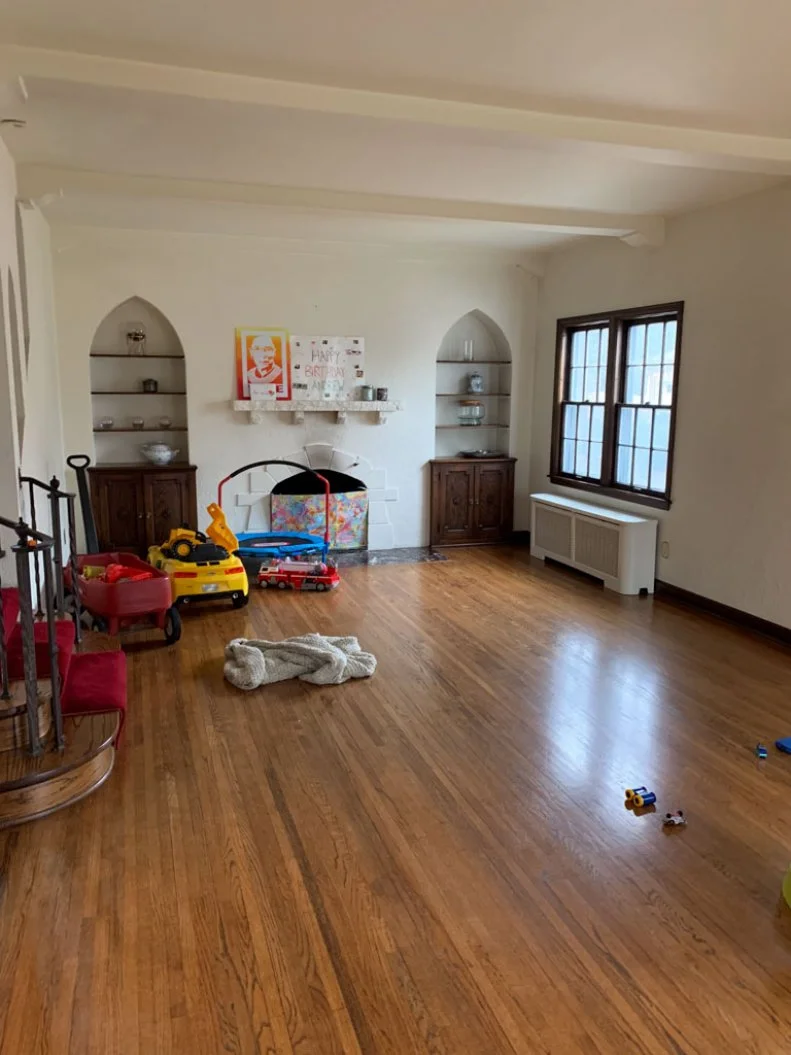
Before: Empty Living Room Without Furniture or Style

Before being renovated, this living room didn’t even have furniture, much less style.

More photos after this Ad

Photo: Scott Amundson, Tea2 Architects, Uber Build. From: Heather Peterson Design
3 / 22

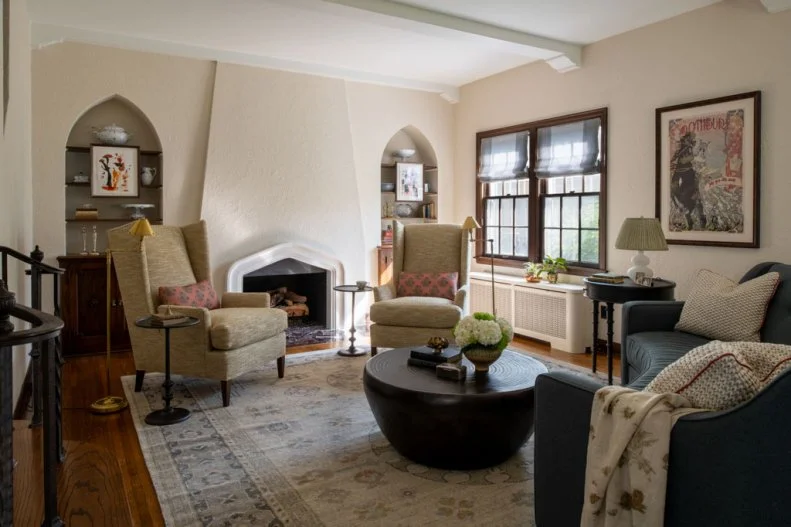
Architectural Details Add Interest to Neutral Transitional Living Room

Heather Peterson Designs stayed true to the bones of this 1930's Tudor in Minneapolis, centering the home around the client's collection of Royal Copenhagen china and love of tonal spaces. Shades of blue-green run throughout the space, shifting into deep tones of plum and walnut in the back hall and powder room. They play into the arches with curvy furniture and bubbly light fixtures. The stained glass windows were custom-designed with architects Tea2 (who masterfully redesigned the layout), selecting each element down to the specific panes of glass. Heather loves working with family pieces, like the desk and chair in the front window. She repaired and reupholstered the chair and gave the lamp a new life with a shirred shade–and the dining room.

More photos after this Ad

Photo: Scott Amundson, Tea2 Architects, Uber Build. From: Heather Peterson Design
4 / 22

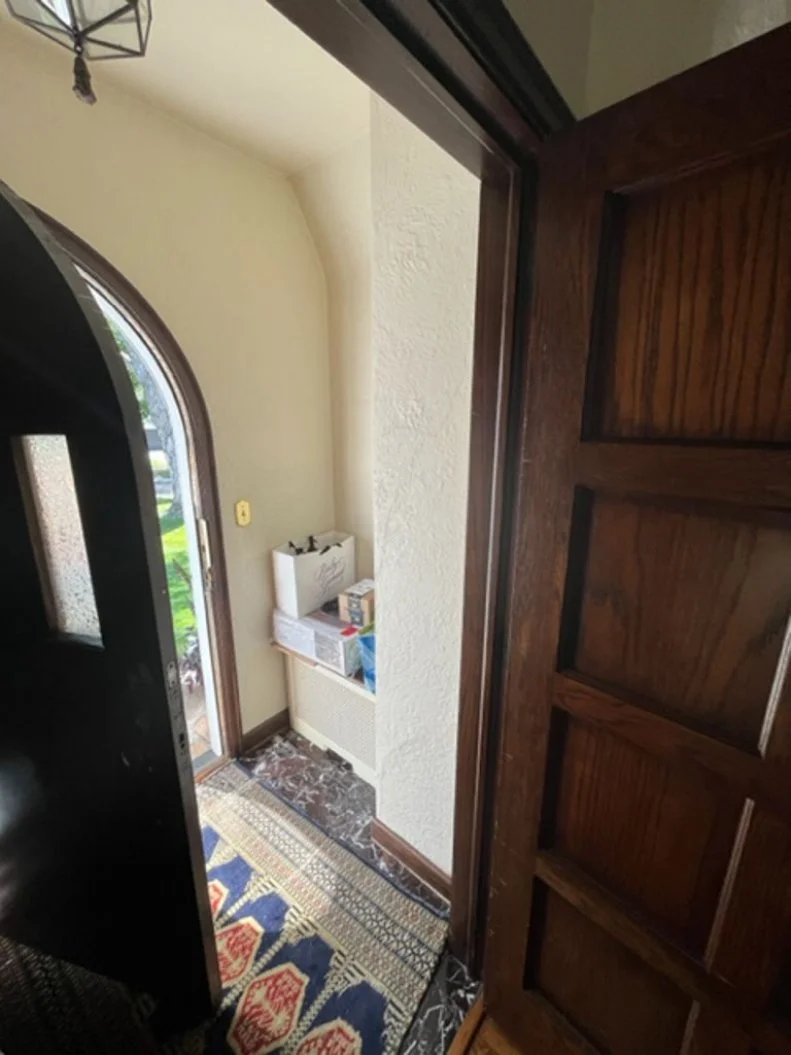
Before: Entryway Was a Clutter Magnet

Before a renovation, this entryway welcomed visitors to a bunch of clutter.

More photos after this Ad

Photo: Scott Amundson, Tea2 Architects, Uber Build. From: Heather Peterson Design
5 / 22

Neutral Transitional Foyer With Stylish Bench

A small bench topped with a roll pillow welcomes visitors in this neutral transitional foyer. The front door’s curved top is reflected in the arch of the gold-framed mirror. An area rug pulls out the colors in the bench’s cushion and pillow.

More photos after this Ad

Photo: Scott Amundson, Tea2 Architects, Uber Build. From: Heather Peterson Design
6 / 22

Before: Kitchen Cabinets Had Seen Better Days

Before being renovated, the cabinets in this kitchen were missing hardware and looked like the doors were going to fall off the hinges.

More photos after this Ad

Photo: Scott Amundson, Tea2 Architects, Uber Build. From: Heather Peterson Design
7 / 22

Gray Transitional Kitchen With Dark Wood Trim

Dark wood-framed windows are focal points in this transitional kitchen. The cabinets are painted a pale gray and an area rug adds another subtle splash of color to the room. The kitchen has high-end appliances, lots of storage and plenty of counter space for meal prep.
More photos after this Ad

Photo: Scott Amundson, Tea2 Architects, Uber Build. From: Heather Peterson Design
8 / 22

Before: Dark, Cluttered Kitchen

Before being renovated, this kitchen didn’t have enough space to contain necessities and was in need of better lighting.

More photos after this Ad

Photo: Scott Amundson, Tea2 Architects, Uber Build. From: Heather Peterson Design
9 / 22

Kitchen Sink in Front of Window With Plant Ledge

A small ledge houses a pair of plants along a window in this kitchen. The windows’ dark wood frames contrast beautifully with the soft green wall color. A marble countertop keeps the room’s palette soothingly neutral.

More photos after this Ad

Photo: Scott Amundson, Tea2 Architects, Uber Build. From: Heather Peterson Design
10 / 22

Before: Hallway Needed to See the Light

Before a renovation, this hallway had outdated lighting and wood that was too dark for the space.

More photos after this Ad

Photo: Scott Amundson, Tea2 Architects, Uber Build. From: Heather Peterson Design
11 / 22

Hallway Alcove With Artwork Above Built-In Cabinet

Swan-themed artwork graces the wall above the built-in cabinet in this neutral hallway alcove. A gallery light illuminates the art and the dark paneling surrounding it matches the dark, marble-topped cabinet below.

More photos after this Ad

Photo: Scott Amundson, Tea2 Architects, Uber Build. From: Heather Peterson Design
12 / 22

Neutral Transitional Hallway With Painted Closet Doors

A simple landscape motif is painted on the panels of this hall closet’s doors. The paintings add color to the otherwise neutral transitional space.

More photos after this Ad

Photo: Scott Amundson, Tea2 Architects, Uber Build. From: Heather Peterson Design
13 / 22

Before: Home Office in Need of Storage and Organization

Prior to a renovation, this home office was too cluttered and disorganized to be conducive to productivity.

More photos after this Ad

Photo: Scott Amundson, Tea2 Architects, Uber Build. From: Heather Peterson Design
14 / 22

Neutral Transitional Home Office With Wall Cutout

An arched wall cutout opens up this neutral transitional home office to the room next door. The wood desk is in front of a window, which fills the room with light and warmth. A wood chair with a rattan back and an ornate table lamp round out the space.

More photos after this Ad

Photo: Scott Amundson, Tea2 Architects, Uber Build. From: Heather Peterson Design
15 / 22

Before: Living Space With Room But No Furniture

Prior to a renovation, this living space had plenty of room to spread out, but no furniture or style, just clutter.

More photos after this Ad

Photo: Scott Amundson, Tea2 Architects, Uber Build. From: Heather Peterson Design
16 / 22

Neutral Traditional Breakfast Nook With Built-In Banquette

The architectural bones of this 1930s Tudor house are on proud display in this neutral traditional breakfast nook, from the arched doorway to the dark-framed window. The nook has a built-in banquette paired with a couple of wood chairs, allowing for plenty of room for casual dining.

More photos after this Ad

Photo: Scott Amundson, Tea2 Architects, Uber Build. From: Heather Peterson Design
17 / 22

Before: Dining Room Doubled As Home Office

Before a renovation, this dining room served double duty as a home office.

More photos after this Ad

Photo: Scott Amundson, Tea2 Architects, Uber Build. From: Heather Peterson Design
18 / 22

Neutral Country Dining Room With Classic Chandelier

A wood table is paired with wood chairs topped with tasseled seat cushions in this neutral country dining room. The room’s classic style is carried through in the chandelier with six candle-style lights. Patterned curtains add texture and privacy to the space while complementing the chair cushions’ pattern.

More photos after this Ad

Photo: Scott Amundson, Tea2 Architects, Uber Build. From: Heather Peterson Design
19 / 22

Before: Bathroom With Ugly Tile Floor

Prior to a renovation, this bathroom was in need of new flooring and fixtures.

More photos after this Ad

Photo: Scott Amundson, Tea2 Architects, Uber Build. From: Heather Peterson Design
20 / 22

Gray Transitional Powder Room With Curved Vanity Sink

A simple vanity with a curved-front sink offers a spot to freshen up in this transitional powder room. The space features a subtly patterned gray wallpaper throughout and dark flooring for a dramatic overall look.

More photos after this Ad

Photo: Scott Amundson, Tea2 Architects, Uber Build. From: Heather Peterson Design
21 / 22

Before: Staircase Landing With Off-Putting Carpet

Before a renovation, this staircase landing had blood-red carpet and outdated lighting.

More photos after this Ad

Photo: Scott Amundson, Tea2 Architects, Uber Build. From: Heather Peterson Design
22 / 22

Stained-Glass Window Adds Architectural Interest to Stair Landing

A stained-glass window with a simple motif adds visual interest and color to this stair landing. A metal railing is echoed in the metal pendant light above.